



5 Beds
4 Baths
3,640 SqFt
5 Beds
4 Baths
3,640 SqFt
Open House
Sun Sep 06, 1:00pm - 3:00pm
Key Details
Property Type Single Family Home
Sub Type Single Family Residence
Listing Status Active
Purchase Type For Sale
Square Footage 3,640 sqft
Price per Sqft $212
Subdivision Ranch At Deer Creek Ph 3 Sec
MLS Listing ID 7591533
Bedrooms 5
Full Baths 4
HOA Fees $335/Semi-Annually
HOA Y/N Yes
Year Built 2005
Annual Tax Amount $14,322
Tax Year 2026
Lot Size 9,679 Sqft
Acres 0.2222
Property Sub-Type Single Family Residence
Source actris
Property Description
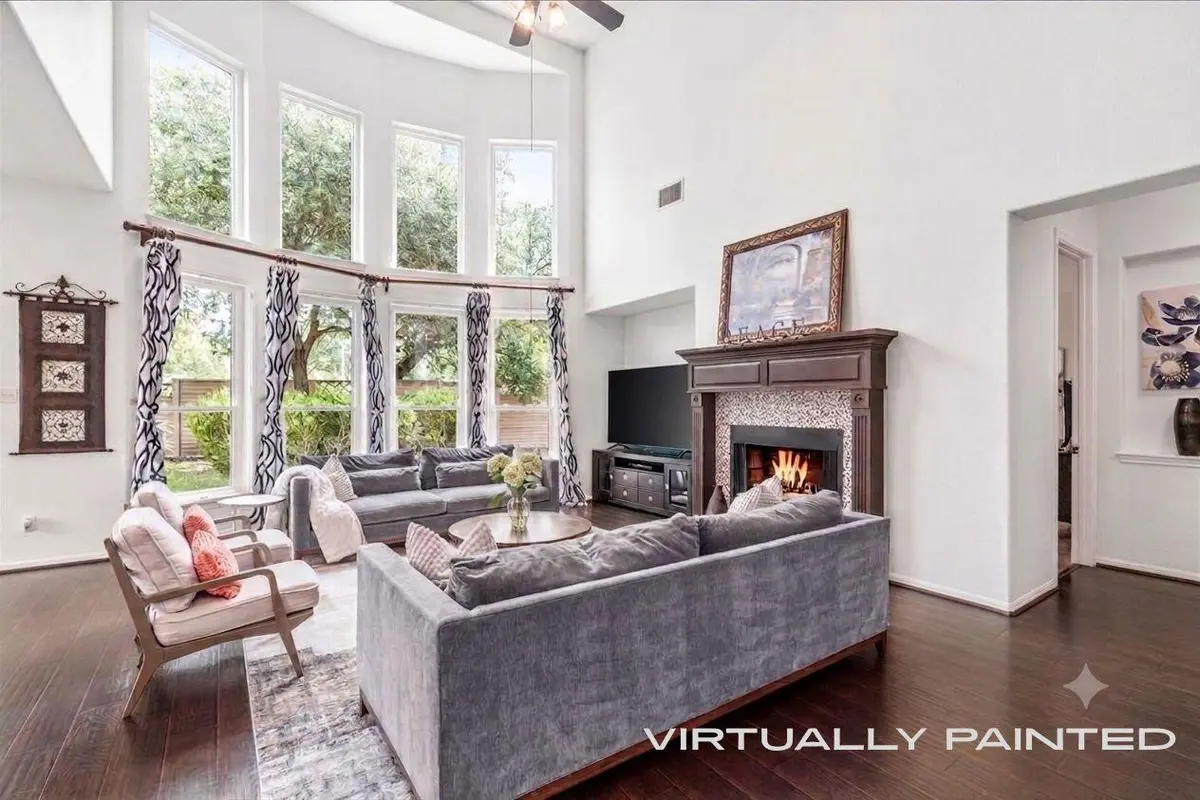
Five bedrooms and four full bathrooms are thoughtfully arranged across two levels. The primary suite and a second bedroom reside downstairs, while the upper level offers three additional bedrooms, including a private guest suite with its own en-suite bath, along with a second living area ideal for quiet evenings or entertaining. A dedicated home office downstairs provides a refined, separate space for work, away from the rhythm of daily life.
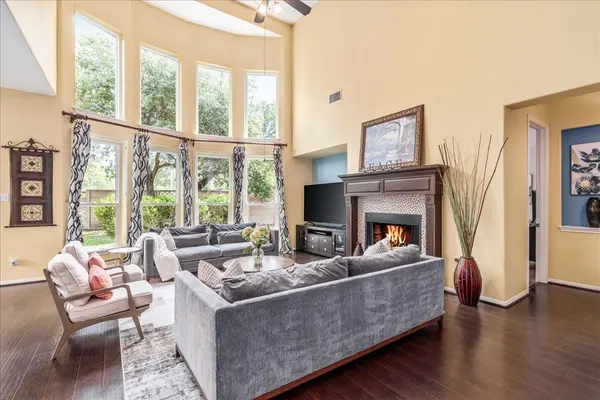
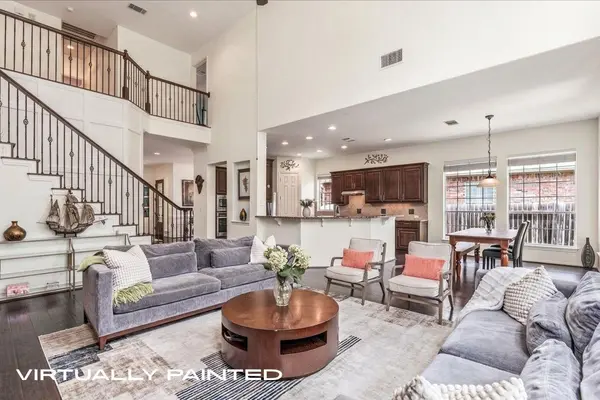
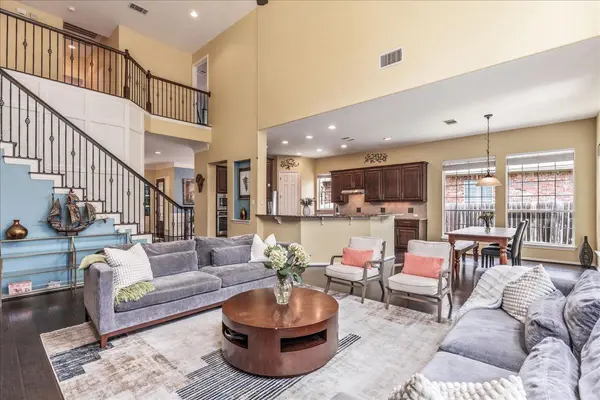
At the heart of the home, an open-concept kitchen is anchored by a generous center island, designed as much for gathering as for cooking. Soaring ceilings throughout lend an airy, elevated feel, and a brand-new HVAC system ensures the home's essential systems are as considered as its finishes.
Outside, a three-car garage offers abundant storage and convenience, set within one of Cedar Park's most desirable and established communities.
This is a home built without compromise. Schedule your private showing today.
Location
State TX
County Travis
Rooms
Main Level Bedrooms 2
Interior
Interior Features Two Primary Suties, Ceiling Fan(s), Ceiling-High, Granite Counters, Eat-in Kitchen, Kitchen Island, Multiple Dining Areas, Multiple Living Areas, Open Floorplan, Pantry, Primary Bedroom on Main, Soaking Tub, Study/Home Office
Heating Central, Fireplace(s), Hot Water
Cooling Ceiling Fan(s), Central Air
Flooring Carpet, Wood
Fireplaces Number 1
Fireplaces Type Gas
Fireplace No
Appliance Built-In Gas Oven, Built-In Range, Disposal, Gas Range, Free-Standing Refrigerator, Vented Exhaust Fan, Water Heater
Exterior
Exterior Feature Private Yard
Garage Spaces 3.0
Fence Back Yard, Wood
Pool None
Community Features Google Fiber, High Speed Internet, Picnic Area, Playground, Pool, Sport Court(s)/Facility, Street Lights, Underground Utilities, Trail(s)
Utilities Available Electricity Connected, High Speed Internet, Natural Gas Connected, Underground Utilities, Water Connected
Waterfront Description None
View None
Roof Type Shingle
Porch Covered, Patio, Rear Porch
Total Parking Spaces 6
Private Pool No
Building
Faces West
Foundation Slab
Sewer Public Sewer
Water Public
Level or Stories Two
Structure Type Vinyl Siding,Stone Veneer
New Construction No
Schools
Elementary Schools Deer Creek
Middle Schools Cedar Park
High Schools Cedar Park
School District Leander Isd
Others
HOA Fee Include See Remarks
Special Listing Condition Standard
Virtual Tour https://1602purplesagedr.com/
Schools and Properties Nearby
Find out why customers are choosing LPT Realty to meet their real estate needs