

+1(512) 925-5309 pam@pamwachholzrealtor.com
LPT Realty
  • Home
  • Buy
    1. All Listings
    2. Featured Listings
    3. Calculator
  • Sell
    1. Sell My Home
    2. Home Valuation
    3. Sold Listings
  • Connect
    1. Contact Us
  • Market Snapshot
  • Blogs
  • Register
  • Sign In

3526 Aquamarine DR Round Rock, TX 78681

Price Dropped by $20K

UPDATED:

$ 899,000
3526 Aquamarine DR Round Rock, TX 78681
Save
Share
Schedule a Tour
3526 Aquamarine DR, Round Rock, TX 78681
REQUEST A TOUR If you would like to see this home without being there in person, select the "Virtual Tour" option and your agent will contact you to discuss available opportunities.
In-PersonVirtual Tour
Pam Wachholz

Pam Wachholz

pam@pamwachholzrealtor.com +1(512) 925-5309
$ 899,000
Est. payment | /mo

4 Beds

4 Baths

4,000 SqFt


Save Virtual Tour
$ 899,000
Est. payment | /mo
Save Virtual Tour

4 Beds

4 Baths

4,000 SqFt

Open House

Sun Aug 30, 2:00pm - 4:00pm

Key Details

Property Type Single Family Home

Sub Type Single Family Residence

Listing Status Active

Purchase Type For Sale

Square Footage 4,000 sqft

Price per Sqft $224

Subdivision Walsh Ranch Sec 04

MLS Listing ID 3429589

Bedrooms 4

Full Baths 3

Half Baths 2

HOA Fees $125/qua

HOA Y/N Yes

Year Built 2009

Annual Tax Amount $16,460

Tax Year 2026

Lot Size 10,153 Sqft

Acres 0.2331

Property Sub-Type Single Family Residence

Source actris

Property Description

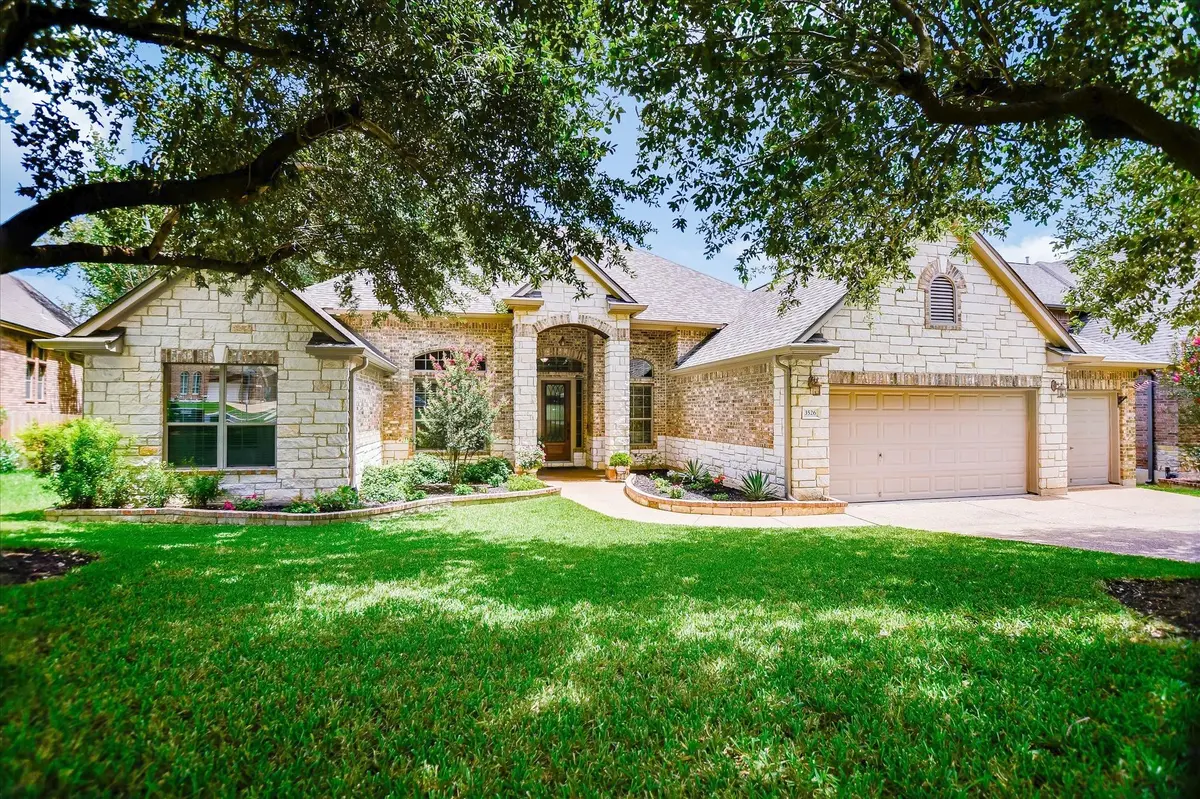
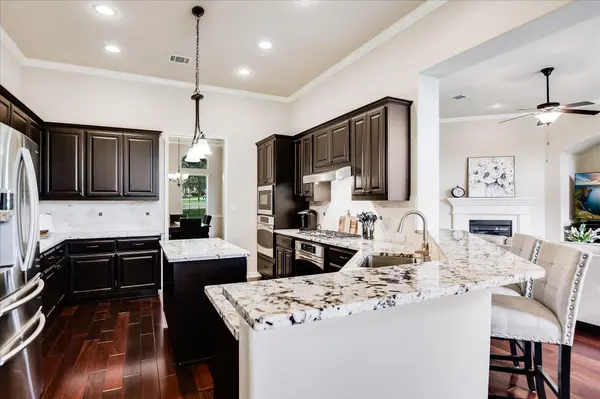
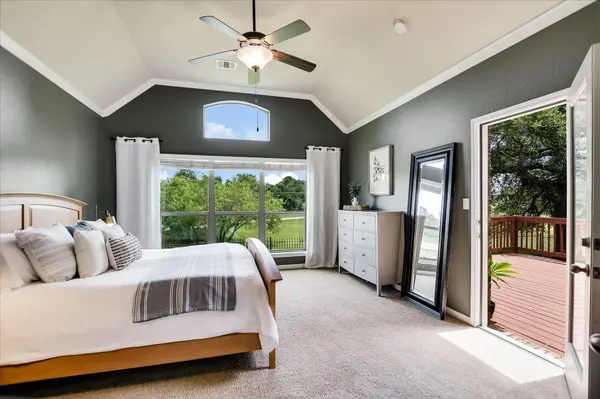
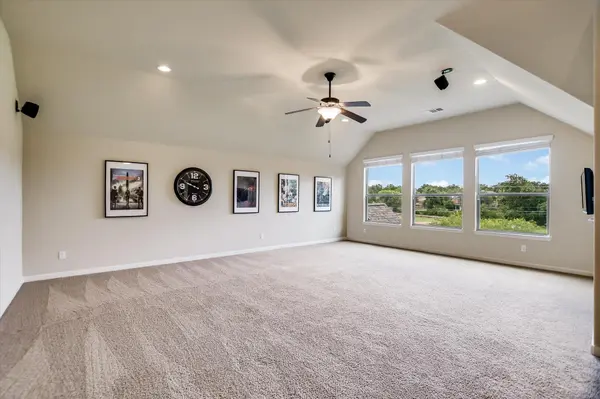
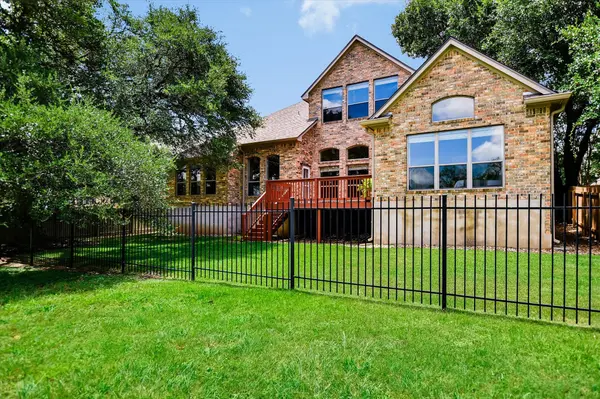
Welcome to this exceptional Taylor Morrison Landry II floor plan in the highly desirable Walsh Ranch community! Backing to a peaceful greenbelt on a beautifully treed 10,154 sq. ft. lot, this impressive home is over 4,000 sq. ft. and offers the perfect blend of space, functionality, and privacy. Designed for mostly single-story living, all four bedrooms are conveniently located on the main level, along with a private study, formal dining room, spacious family room with a fireplace, and an inviting breakfast area. The light, bright, and open floor plan is ideal for both everyday living and entertaining. The chef's kitchen is the heart of the home, featuring beautiful granite countertops, abundant cabinetry, double ovens, a large gas cooktop, and generous prep space overlooking the living and breakfast areas. The spacious primary suite provides a relaxing retreat with dual vanities, a spa tub, separate shower, and ample closet space. Upstairs, you'll find an enormous game room complete with its own half bath-perfect for a media room, playroom, or entertaining guests. Additional highlights include three full baths, two half baths, exceptional storage throughout, and a three-car garage with one air-conditioned bay ideal for a workshop, hobby room, home gym, or additional flex space. Enjoy the beauty and privacy of the heavily wooded greenbelt setting while being conveniently located near parks, shopping, dining, and major roadways. Zoned to highly acclaimed Cactus Ranch Elementary, Walsh Middle School, and Round Rock High School, this is a rare opportunity to own one of Walsh Ranch's most desirable floor plans in an outstanding location.

Location

State TX

County Williamson

Rooms

Main Level Bedrooms 4

Interior

Interior Features Breakfast Bar, Ceiling Fan(s), Ceiling-High, Ceiling-Vaulted, Granite Counters, Crown Molding, Double Vanity, Entrance Foyer, In-Law Floorplan, Kitchen Island, Multiple Dining Areas, Multiple Living Areas, Open Floorplan, Pantry, Primary Bedroom on Main, Recessed Lighting, Storage, Study/Home Office, Walk-In Closet(s)

Heating Central

Cooling Ceiling Fan(s), Central Air

Flooring Carpet, Tile, Wood

Fireplaces Number 1

Fireplaces Type Family Room, Gas Log, Gas Starter, Glass Doors

Fireplace No

Appliance Built-In Oven(s), Cooktop, Dishwasher, Disposal, Exhaust Fan, Gas Cooktop, Microwave, Stainless Steel Appliance(s)

Exterior

Exterior Feature Gutters Full

Garage Spaces 3.0

Fence Fenced, Wrought Iron

Pool None

Community Features BBQ Pit/Grill, Cluster Mailbox, Common Grounds, Curbs, Park, Picnic Area, Playground, Pool, Sidewalks, Underground Utilities

Utilities Available Cable Available, Electricity Available, Natural Gas Connected, Sewer Connected, Underground Utilities, Water Connected

Waterfront Description None

View Park/Greenbelt

Roof Type Composition,Shingle

Porch Deck, Patio

Total Parking Spaces 3

Private Pool No

Building

Lot Description Back Yard, Level, Sprinkler - Automatic, Trees-Heavy, Many Trees

Faces South

Foundation Slab

Sewer MUD

Water MUD

Level or Stories One

Structure Type Brick Veneer,Stone Veneer

New Construction No

Schools

Elementary Schools Cactus Ranch

Middle Schools Walsh

High Schools Round Rock

School District Round Rock Isd

Others

HOA Fee Include Common Area Maintenance

Special Listing Condition Standard

Virtual Tour https://www.homes.com/property/3526-aquamarine-dr-round-rock-tx/3hby5f29w1yfk/?tab=1&utm_source=Homes&utm_medium=email&utm_campaign=HM_PDT_B2B_ALL_MatterportNowLive_20250108&utm_id=98200939-f21b-f111-a5f8-5cba2c705840&utm_content=cta

Listed by Keller Williams Realty Lone St

Schools and Properties Nearby

Pam Wachholz

Find out why customers are choosing LPT Realty to meet their real estate needs

+1(512) 925-5309

pam@pamwachholzrealtor.com

Learn More About LPT Realty

Name

Email*

Phone*

Message

By checking this box, I agree by electronic signature to the Electronic Disclosure Consent Agreement; to receive recurring marketing communication from Pam Wachholz, including auto-dialed calls, texts, and artificial/prerecorded voice messages (message frequency varies; data rates may apply; reply "STOP" to opt-out of texts or "HELP" for assistance); and to the Terms of Service and Privacy Policy of this website. Consent not required to make a purchase. I understand that I can call to obtain direct assistance.

Thanks! I'll get back to you shortly.

Tour the Home

3526 Aquamarine DR

IDX information is provided exclusively for consumers’ personal, non-commercial use and that it may not be used for any purpose other than to identify prospective properties consumers may be interested in purchasing. Information deemed reliable but not guaranteed to be accurate. Listing information updated daily.

SITE MAP

      Home
      Buy
      1. All Listings
      2. Featured Listings
      3. Calculator
      Sell
      1. Sell My Home
      2. Home Valuation
      3. Sold Listings
      Connect
      1. Contact Us
      Market Snapshot
      Blogs
white Logo

LPT Realty

Pam Wachholz License ID: 641311

+1(512) 925-5309 pam@pamwachholzrealtor.com

Get My App

TREC - INFORMATION ABOUT BROKERAGE SERVICES

TREC CONSUMER PROTECTION NOTICE

Powered by Lofty Inc. Copyright 2026. All Rights Reserved.

Terms of Service & Privacy Policy | Cookie Policy | Cookie Preferences | Property Listings | Sitemap | Accessibility