



4 Beds
3.5 Baths
2,625 SqFt
4 Beds
3.5 Baths
2,625 SqFt
Open House
Sat Sep 05, 2:00pm - 5:00pm
Mon Sep 07, 11:00am - 3:00pm
Key Details
Property Type Single Family Home
Sub Type Single Family Residence
Listing Status Active
Purchase Type For Sale
Square Footage 2,625 sqft
Price per Sqft $121
Subdivision Magnolia Springs
MLS Listing ID 2855368
Bedrooms 4
Full Baths 3
Half Baths 1
HOA Fees $19/Semi-Annually
HOA Y/N Yes
Year Built 2013
Annual Tax Amount $5,747
Tax Year 2026
Lot Size 5,662 Sqft
Acres 0.13
Property Sub-Type Single Family Residence
Source actris
Property Description
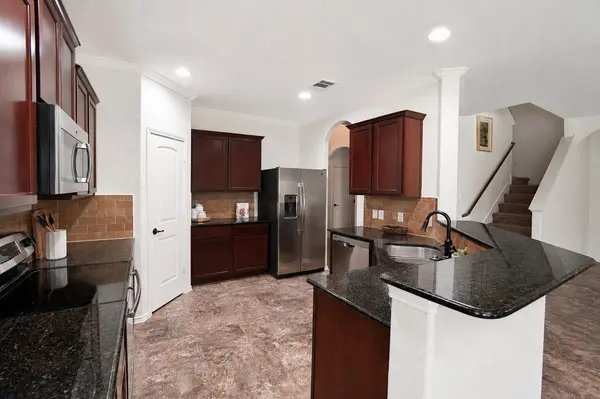
The main level features a private primary suite, a dedicated home office or formal dining room, and a convenient powder room for guests. The kitchen is equipped with granite countertops, 42-inch cabinetry, stainless steel appliances, a tile backsplash, and an oversized breakfast area that opens to the spacious living room. Upstairs, you'll find a large game room or loft that can serve as a media room, playroom, or second living area.
Mature trees provide welcome shade from the Texas summer sun, while the northeast-facing backyard avoids the harshest afternoon exposure. Relax on the custom 12-by-16 covered deck or extended covered patio overlooking the cross-fenced yard—ideal for creating a garden, dog run, play area, or separate entertaining space.
Located in the southernmost New Braunfels neighborhood within the city limits, this home offers convenient access to San Antonio, Randolph AFB, and major employers along the I-35 corridor. Highly rated Comal ISD schools with lower taxes. If you're looking for abundant space, a downstairs primary suite, oversized bedrooms and closets, flexible living areas, and a shaded backyard built for year-round enjoyment, this home deserves a spot on your must-see list.
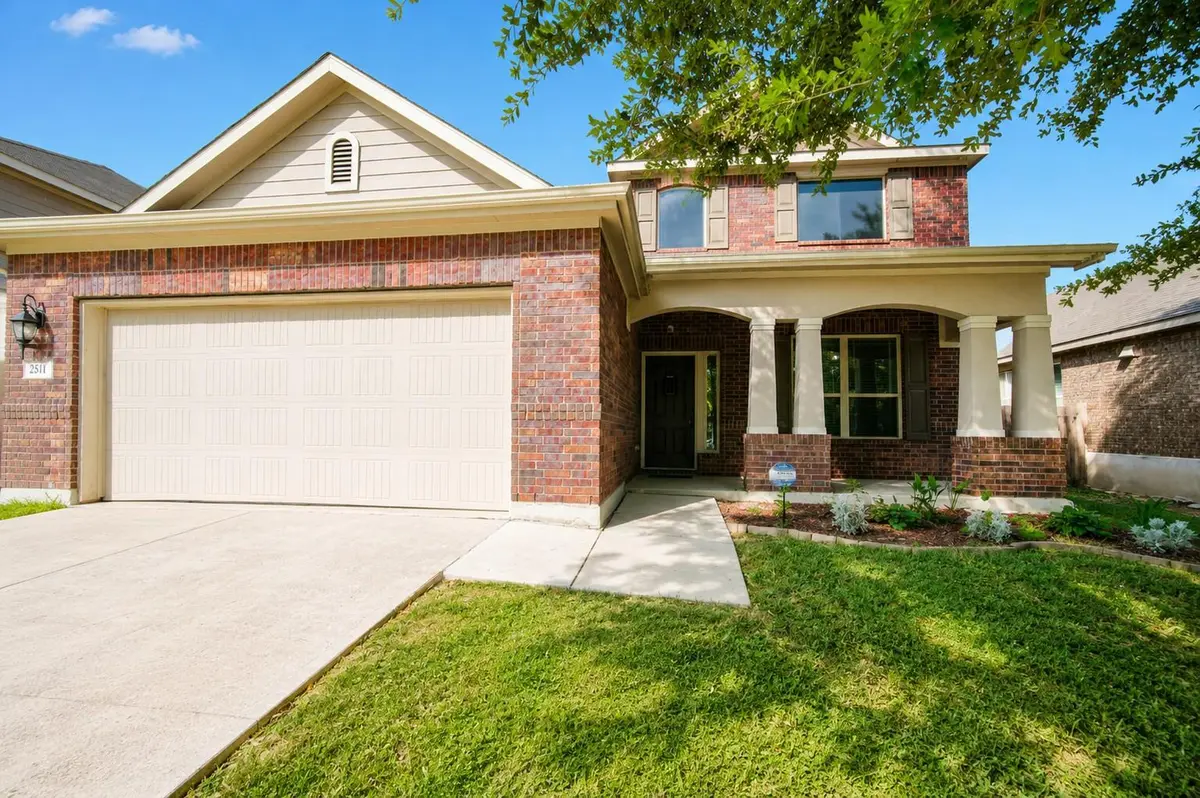
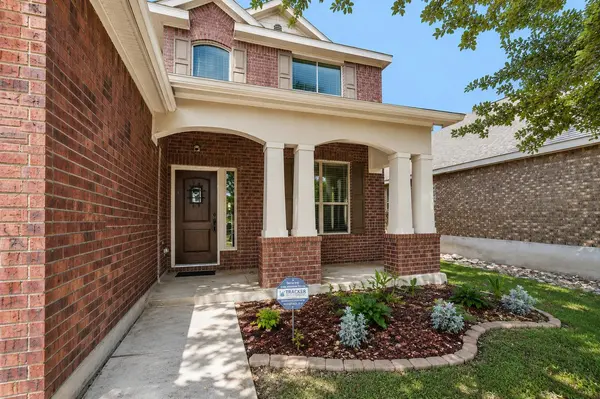
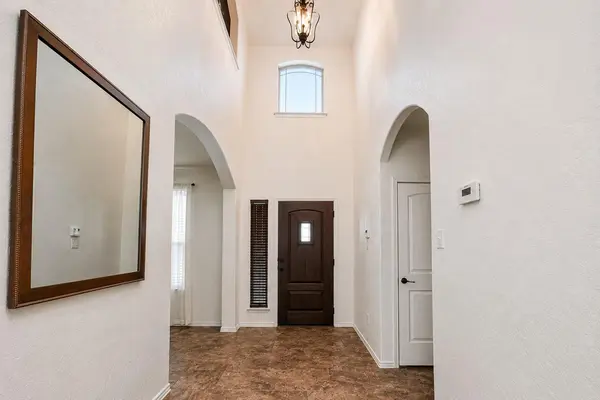
Additional features include large covered front porch, high ceilings, crown molding, arched entryways, ceramic tile throughout the main living areas, ceiling fans, tile-surround bathrooms, fresh paint, gutters. Seller concessions to apply towards rate buy down, additional escrow, or agent fees.
Location
State TX
County Comal
Rooms
Main Level Bedrooms 1
Interior
Interior Features Breakfast Bar, Ceiling Fan(s), Ceiling-High, Chandelier, Corian Counters, Crown Molding, Double Vanity, Eat-in Kitchen, Kitchen Island, Multiple Dining Areas, Multiple Living Areas, Primary Bedroom on Main, Walk-In Closet(s)
Heating Central, Electric, Zoned
Cooling Ceiling Fan(s), Central Air, Zoned
Flooring Carpet, Tile
Fireplace No
Appliance Dishwasher, Disposal, Microwave, Plumbed For Ice Maker, Range, Refrigerator, Stainless Steel Appliance(s), Electric Water Heater, Water Softener
Exterior
Exterior Feature Dog Run, Private Yard
Garage Spaces 2.0
Fence Privacy
Pool None
Community Features Curbs, Park, Playground, Sidewalks, Street Lights
Utilities Available Electricity Connected, Water Connected
Waterfront Description None
View None
Roof Type Composition
Porch Covered, Deck, Patio
Total Parking Spaces 4
Private Pool No
Building
Lot Description Level, Public Maintained Road, Trees-Medium (20 Ft - 40 Ft)
Faces Southwest
Foundation Slab
Sewer Public Sewer
Water Public
Level or Stories Two
Structure Type Brick
New Construction No
Schools
Elementary Schools Rebecca Creek
Middle Schools Danville
High Schools Davenport
School District Comal Isd
Others
HOA Fee Include Common Area Maintenance
Special Listing Condition Standard
Schools and Properties Nearby
Find out why customers are choosing LPT Realty to meet their real estate needs