





3 Beds
2 Baths
1,975 SqFt
3 Beds
2 Baths
1,975 SqFt
Open House
Sat Sep 05, 10:00am - 12:00pm
Key Details
Property Type Single Family Home
Sub Type Single Family Residence
Listing Status Active
Purchase Type For Sale
Square Footage 1,975 sqft
Price per Sqft $415
Subdivision Beckett Meadows Sec 01
MLS Listing ID 1315913
Bedrooms 3
Full Baths 2
HOA Y/N No
Year Built 1991
Annual Tax Amount $9,200
Tax Year 2026
Lot Size 8,232 Sqft
Acres 0.189
Property Sub-Type Single Family Residence
Source actris
Property Description
The 2021 phase addressed the essentials: a new roof, new outdoor HVAC condenser, new engineered wood flooring throughout, and fully renovated kitchen and bathrooms with quartz countertops.
Since 2022, the home has been elevated further with premium finishes and resort-style outdoor living. A custom iron front pivot door and matching rear iron French doors create a striking entrance, while premium Pella windows fill the home with natural light. Inside, solid core doors, all-new designer lighting and ceiling fans on Lutron Caseta smart controls, and Elfa modular closets throughout bring a refined, cohesive feel to every room. The primary bath was further enhanced with a newly installed shower.
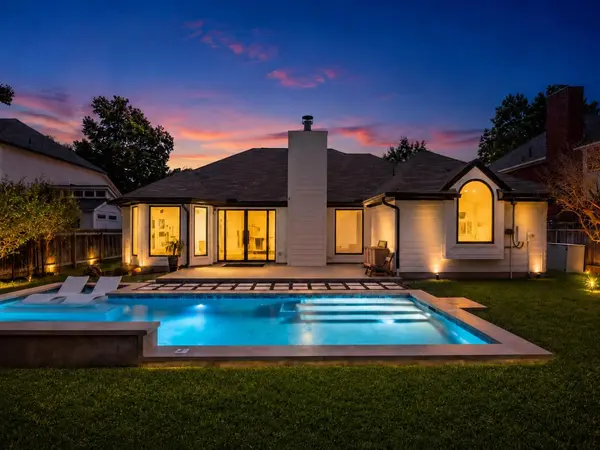
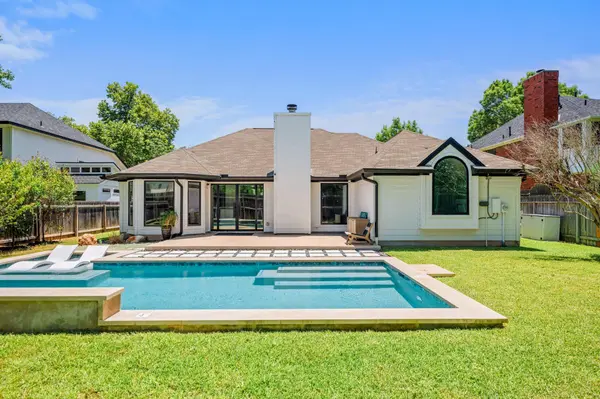
Out back is a true backyard oasis: a brand-new gunite pool surrounded by professional landscaping and hardscaping, including a full irrigation system, mature trees and shrubbery, custom cut pavers, and decorative stone. A new HVAC furnace, coil, some new ductwork, seamless gutters, and a new garage door round out the improvements.
Minutes from Dick Nichols Park, Convict Hill Quarry Park, Arbor Trails, and H-E-B, this move-in ready home pairs established-neighborhood charm with meticulous, high-end modernization inside and out.
Location
State TX
County Travis
Rooms
Main Level Bedrooms 3
Interior
Interior Features Breakfast Bar, Ceiling Fan(s), Quartz Counters, Stone Counters, Crown Molding, Primary Bedroom on Main, Recessed Lighting, Smart Home, Smart Thermostat, Walk-In Closet(s)
Heating Central, Natural Gas
Cooling Ceiling Fan(s), Central Air
Flooring Tile, Wood
Fireplaces Number 1
Fireplaces Type Great Room
Fireplace No
Appliance Dishwasher, Disposal, Exhaust Fan, Microwave, Free-Standing Gas Range, RNGHD, Stainless Steel Appliance(s), Water Heater
Exterior
Exterior Feature Gutters Full, Private Yard
Garage Spaces 2.0
Fence Back Yard, Privacy, Wood
Pool Fenced, In Ground, Waterfall
Community Features Curbs, Dog Park, Park, Picnic Area, Playground, Trail(s)
Utilities Available Electricity Connected, Natural Gas Connected, Sewer Connected, Water Connected
Waterfront Description None
View None
Roof Type Composition
Porch Front Porch, Rear Porch
Total Parking Spaces 4
Private Pool Yes
Building
Lot Description Interior Lot, Level
Faces Southeast
Foundation Slab
Sewer Public Sewer
Water Public
Level or Stories One
Structure Type Brick,HardiPlank Type
New Construction No
Schools
Elementary Schools Patton
Middle Schools Small
High Schools Austin
School District Austin Isd
Others
Special Listing Condition Standard
Virtual Tour https://www.7704kiva.com
Schools and Properties Nearby
Find out why customers are choosing LPT Realty to meet their real estate needs