




3 Beds
2 Baths
1,335 SqFt
3 Beds
2 Baths
1,335 SqFt
Key Details
Property Type Single Family Home
Sub Type Single Family Residence
Listing Status Pending
Purchase Type For Rent
Square Footage 1,335 sqft
Subdivision Milwood
MLS Listing ID 7093996
Style Single level Floor Plan
Bedrooms 3
Full Baths 2
HOA Y/N No
Year Built 1984
Lot Size 8,494 Sqft
Acres 0.195
Property Sub-Type Single Family Residence
Source actris
Property Description
Step inside to discover a bright and inviting living area with a soaring vaulted ceiling and a cozy fireplace, creating a warm and welcoming space for relaxing or entertaining. The open layout flows seamlessly into the kitchen, making it easy to stay connected with family and guests.
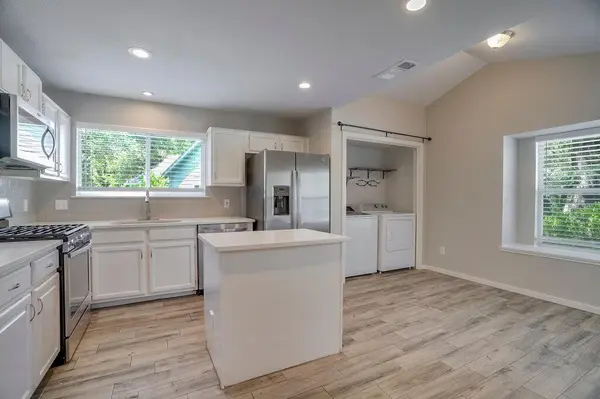
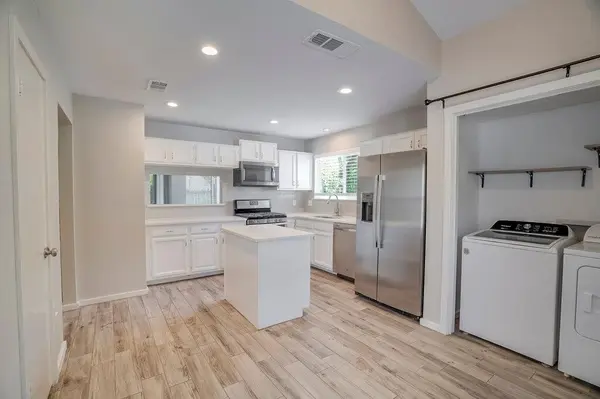
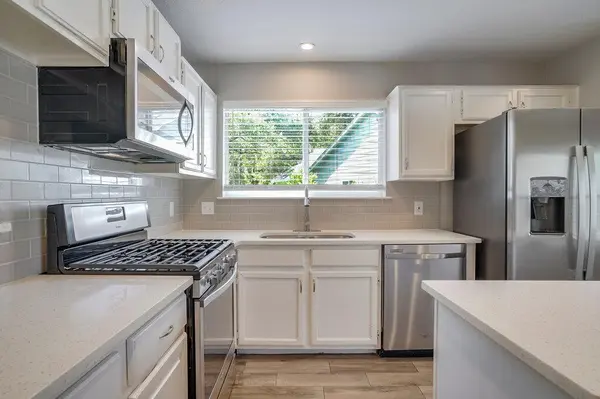
The updated kitchen is designed with both style and convenience in mind, featuring elegant quartz countertops, a large center island with additional workspace and seating, stainless steel appliances, and ample cabinetry for storage. Whether you're preparing everyday meals or hosting gatherings, this kitchen is ready to impress.
The spacious primary bedroom provides a peaceful retreat, while two additional bedrooms offer flexibility for guests, a home office, or a growing household. Two full bathrooms are thoughtfully designed to accommodate daily living with ease.
Step outside to enjoy the oversized backyard, offering endless opportunities for outdoor entertaining, gardening, pets, or creating your own backyard oasis. The cul-de-sac location provides added privacy and limited through traffic, enhancing the home's peaceful setting.
Conveniently located in Austin, this home offers easy access to shopping, dining, parks, major employers, and commuter routes. If you're searching for a home with an open floor plan, central heat and air, vaulted ceilings, quartz countertops, stainless steel appliances, a fireplace, and a large backyard in Austin, this property checks all the boxes.
Location
State TX
County Travis
Rooms
Main Level Bedrooms 3
Interior
Interior Features See Remarks, Quartz Counters, Kitchen Island
Heating Central
Cooling Central Air
Flooring No Carpet
Fireplaces Number 1
Fireplaces Type Family Room
Fireplace No
Appliance Dryer, Gas Range, Microwave, Refrigerator, Washer
Exterior
Exterior Feature See Remarks
Garage Spaces 2.0
Fence Wood
Pool None
Community Features See Remarks
Utilities Available Electricity Connected, Natural Gas Connected, Water Connected
Waterfront Description None
Roof Type See Remarks
Porch See Remarks
Total Parking Spaces 2
Private Pool No
Building
Lot Description See Remarks
Faces Northwest
Foundation See Remarks
Sewer Public Sewer
Water Public
Level or Stories One
New Construction No
Schools
Elementary Schools Jollyville
Middle Schools Canyon Vista
High Schools Westwood
School District Round Rock Isd
Others
Pets Allowed Cats OK, Dogs OK, Breed Restrictions
Num of Pet 2
Pets Allowed Cats OK, Dogs OK, Breed Restrictions
Schools and Properties Nearby
Find out why customers are choosing LPT Realty to meet their real estate needs