


3 Beds
2 Baths
1,873 SqFt
3 Beds
2 Baths
1,873 SqFt
Key Details
Property Type Single Family Home
Sub Type Single Family Residence
Listing Status Pending
Purchase Type For Sale
Square Footage 1,873 sqft
Price per Sqft $173
Subdivision Churchill Farms
MLS Listing ID 5784656
Style 1st Floor Entry,Single level Floor Plan
Bedrooms 3
Full Baths 2
HOA Fees $118/qua
HOA Y/N Yes
Year Built 1997
Tax Year 2025
Lot Size 7,840 Sqft
Acres 0.18
Property Sub-Type Single Family Residence
Source actris
Property Description
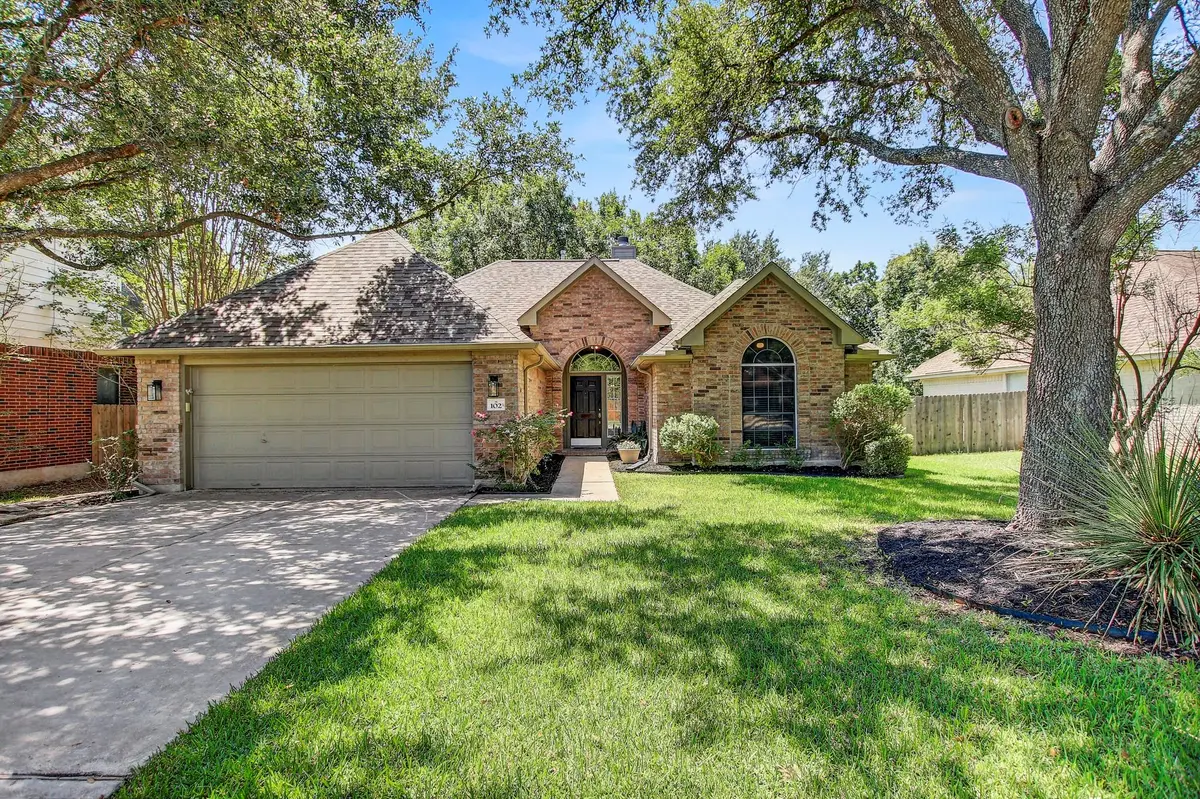
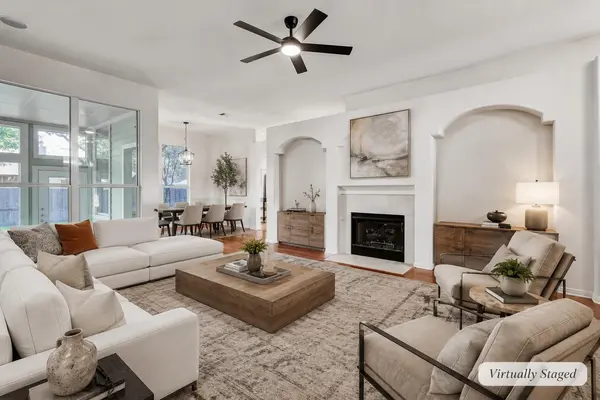
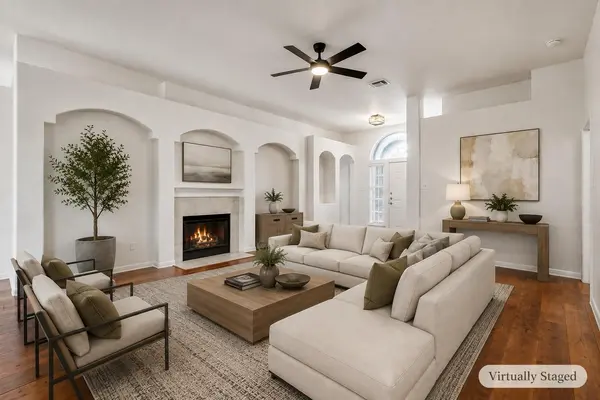
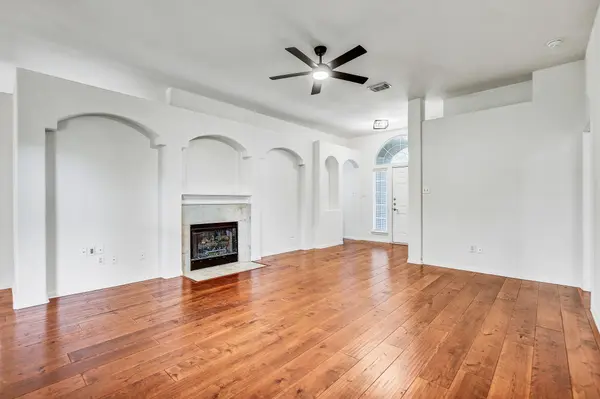
Step inside to discover rich wood flooring throughout the main living areas, fresh designer-inspired paint on the walls, ceilings, trim, and doors, new lighting, and an inviting open layout filled with natural light. The spacious kitchen features granite countertops, stainless steel appliances, a gas range, updated backsplash, abundant cabinetry, and generous workspace for everyday living and entertaining.
The private primary suite offers a relaxing retreat with brand-new carpet, a beautifully updated walk-in shower, dual vanities, soaking tub, and a large walk-in closet. Secondary bedrooms also feature new carpet and padding for added comfort.
The backyard is equally impressive, shaded by majestic oak trees and featuring a spacious stone patio, enclosed sunroom with a doggy door, storage shed, and plenty of room to relax or entertain. The refrigerator and patio furniture can even convey, making your move even easier.
Located just five homes from the neighborhood pool and park, within walking distance to both the elementary and middle schools, and offering quick access to SH-130, this home combines peaceful living with everyday convenience.
Location
State TX
County Williamson
Rooms
Main Level Bedrooms 3
Interior
Interior Features Ceiling-High, Crown Molding, Multiple Dining Areas, Multiple Living Areas, Pantry, Recessed Lighting, Walk-In Closet(s)
Heating Central, Natural Gas
Cooling Central Air
Flooring Carpet, Tile, Wood
Fireplaces Number 1
Fireplaces Type Family Room, Gas Log
Fireplace No
Appliance Dishwasher, Disposal, Exhaust Fan, Microwave, Oven, Free-Standing Range, Refrigerator, Self Cleaning Oven, Water Heater, Water Softener Owned
Exterior
Exterior Feature Gutters Full, No Exterior Steps, Private Yard
Garage Spaces 2.0
Fence Privacy, Wood
Pool None
Community Features Pool
Utilities Available Electricity Available, Natural Gas Available, Underground Utilities
Waterfront Description None
View None
Roof Type Composition
Porch Patio, Porch
Total Parking Spaces 2
Private Pool No
Building
Lot Description Curbs, Level, Public Maintained Road, Sprinkler - Automatic, Sprinklers In Rear, Sprinklers In Front, Trees-Large (Over 40 Ft), Trees-Medium (20 Ft - 40 Ft)
Faces North
Foundation Slab
Sewer Public Sewer
Water Public
Level or Stories One
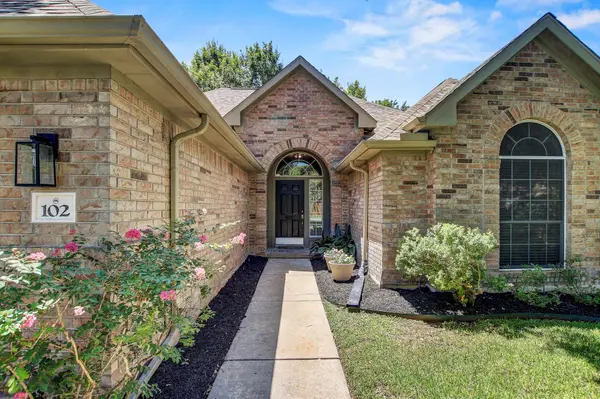
Structure Type Brick Veneer
New Construction No
Schools
Elementary Schools James E Mitchell
Middle Schools Wagner
High Schools East View
School District Georgetown Isd
Others
HOA Fee Include Common Area Maintenance
Special Listing Condition Standard
Schools and Properties Nearby
Find out why customers are choosing LPT Realty to meet their real estate needs