

+1(512) 925-5309 pam@pamwachholzrealtor.com
LPT Realty
  • Home
  • Buy
    1. All Listings
    2. Featured Listings
    3. Calculator
  • Sell
    1. Sell My Home
    2. Home Valuation
    3. Sold Listings
  • Connect
    1. Contact Us
  • Market Snapshot
  • Blogs
  • Register
  • Sign In

30008 Oakland Hills DR Georgetown, TX 78628

Coming Soon

UPDATED:

-
30008 Oakland Hills DR Georgetown, TX 78628
Save
Share
Schedule a Tour
30008 Oakland Hills DR, Georgetown, TX 78628
REQUEST A TOUR If you would like to see this home without being there in person, select the "Virtual Tour" option and your agent will contact you to discuss available opportunities.
In-PersonVirtual Tour
Pam Wachholz

Pam Wachholz

pam@pamwachholzrealtor.com +1(512) 925-5309
-
Est. payment | /mo

5 Beds

3 Baths

3,076 SqFt


Save
-
Est. payment | /mo
Save

5 Beds

3 Baths

3,076 SqFt

Key Details

Property Type Single Family Home

Sub Type Single Family Residence

Listing Status Coming Soon

Purchase Type For Sale

Square Footage 3,076 sqft

Subdivision Berry Creek Sec 08 Ph 01 Resub Pts Blk B K

MLS Listing ID 7710353

Bedrooms 5

Full Baths 2

Half Baths 1

HOA Y/N No

Year Built 1995

Annual Tax Amount $10,063

Tax Year 2026

Lot Size 8,015 Sqft

Acres 0.184

Property Sub-Type Single Family Residence

Source actris

Property Description

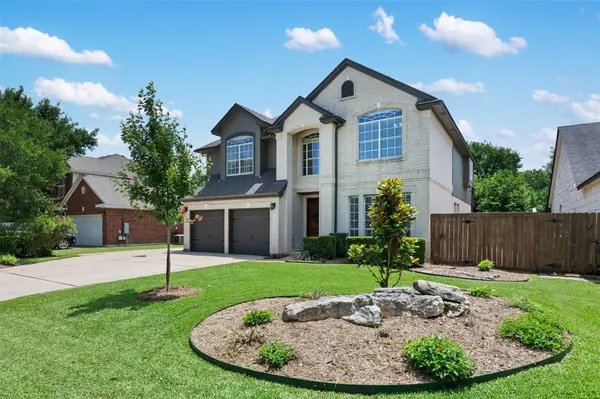
You'll be smitten the moment you step inside this inviting home, where beautiful luxury vinyl plank flooring sets the tone for a warm and stylish main living area. Natural light pours in, drawing your eye through the open-concept layout that seamlessly connects the family room, breakfast area, and a kitchen designed to impress. Whether you're hosting friends or enjoying a quiet evening in, the space feels both functional and welcoming. The kitchen is a true standout for anyone who loves to cook or entertain, featuring granite countertops, a striking glass tile backsplash, a spacious island, and an oversized pantry that keeps everything within easy reach. Just beyond, tranquil views of dense trees behind the property create a peaceful backdrop, adding a sense of privacy and calm to everyday living. Retreat to the oversized primary suite, where there's plenty of room to create your own personal haven, whether that includes a cozy sitting area, home office, or fitness space. Step outside onto your private deck for a morning coffee or evening unwind. The en-suite bath is bright and refreshing, complete with a separate shower and thoughtful design that enhances both comfort and style. Four additional generously sized bedrooms offer flexibility for guests, hobbies, or growing needs. Outdoor living is just as enjoyable, with a large covered rear patio perfect for relaxing or entertaining year-round. The oversized garage provides abundant storage and even features its own mini-split HVAC system, making it ideal for a workshop or climate-controlled space. Don't miss the Tesla charger installed in the garage as well. Topping it all off, the attic includes spray foam insulation and a substantial decked storage area, adding efficiency and convenience to this already impressive home. This home does NOT have a mandatory deed fee requirement! That's a significant savings compared to others in the neighborhood.

Location

State TX

County Williamson

Area Gtw

Interior

Interior Features Ceiling-High, Multiple Dining Areas, Multiple Living Areas, Walk-In Closet(s)

Heating Central

Cooling See Remarks, Central Air, Multi Units

Flooring Carpet, Tile, Vinyl

Fireplaces Number 1

Fireplaces Type Family Room

Fireplace Y

Appliance Built-In Oven(s), Dishwasher, Disposal, Water Softener Owned

Exterior

Exterior Feature Balcony

Garage Spaces 2.0

Fence Privacy, Wire, Wood

Pool None

Community Features None

Utilities Available Electricity Connected

Waterfront Description None

View Trees/Woods

Roof Type Composition

Accessibility None

Porch Covered, Deck, Patio, Rear Porch

Total Parking Spaces 4

Private Pool No

Building

Lot Description Sprinkler - Automatic, Trees-Large (Over 40 Ft)

Faces Northeast

Foundation Slab

Sewer Public Sewer

Water Public

Level or Stories Two

Structure Type Masonry – Partial

New Construction No

Schools

Elementary Schools Frost

Middle Schools Charles A Forbes

High Schools Georgetown

School District Georgetown Isd

Others

Ownership Fee-Simple

Tax Rate 1.817

Listed by 1848TXRealty • Michael Friedman

Schools and Properties Nearby

Pam Wachholz

Find out why customers are choosing LPT Realty to meet their real estate needs

+1(512) 925-5309

pam@pamwachholzrealtor.com

Learn More About LPT Realty

Name

Email*

Phone*

Message

By checking this box, I agree by electronic signature to the Electronic Disclosure Consent Agreement; to receive recurring marketing communication from Pam Wachholz, including auto-dialed calls, texts, and artificial/prerecorded voice messages (message frequency varies; data rates may apply; reply "STOP" to opt-out of texts or "HELP" for assistance); and to the Terms of Service and Privacy Policy of this website. Consent not required to make a purchase. I understand that I can call to obtain direct assistance.

Thanks! I'll get back to you shortly.

Tour the Home

30008 Oakland Hills DR

IDX information is provided exclusively for consumers’ personal, non-commercial use and that it may not be used for any purpose other than to identify prospective properties consumers may be interested in purchasing. Information deemed reliable but not guaranteed to be accurate. Listing information updated daily.

SITE MAP

      Home
      Buy
      1. All Listings
      2. Featured Listings
      3. Calculator
      Sell
      1. Sell My Home
      2. Home Valuation
      3. Sold Listings
      Connect
      1. Contact Us
      Market Snapshot
      Blogs
white Logo

LPT Realty

Pam Wachholz License ID: 641311

+1(512) 925-5309 pam@pamwachholzrealtor.com

Get My App

TREC - INFORMATION ABOUT BROKERAGE SERVICES

TREC CONSUMER PROTECTION NOTICE

Powered by Lofty Inc. Copyright 2026. All Rights Reserved.

Terms of Service & Privacy Policy | Cookie Policy | Cookie Preferences | Property Listings | Sitemap | Accessibility

Free Account Required

  • Instant access to listing photos & details
  • Save listings and searches
  • Access details for this property