


3 Beds
2 Baths
1,904 SqFt
3 Beds
2 Baths
1,904 SqFt
Key Details
Property Type Single Family Home
Sub Type Single Family Residence
Listing Status Active
Purchase Type For Sale
Square Footage 1,904 sqft
Price per Sqft $210
Subdivision Anthem
MLS Listing ID 1382882
Style 1st Floor Entry
Bedrooms 3
Full Baths 2
HOA Fees $70/mo
HOA Y/N Yes
Year Built 2026
Tax Year 2025
Lot Size 5,967 Sqft
Acres 0.137
Property Sub-Type Single Family Residence
Source actris
Property Description
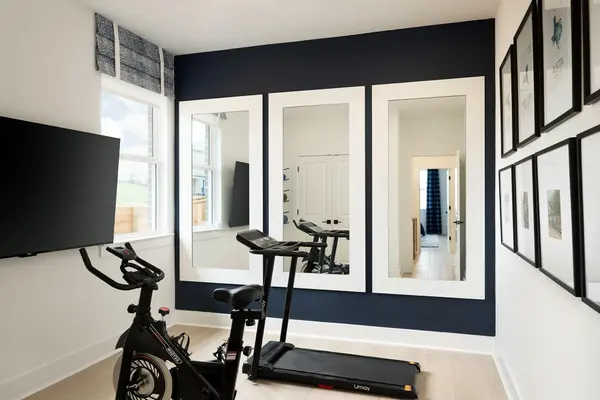
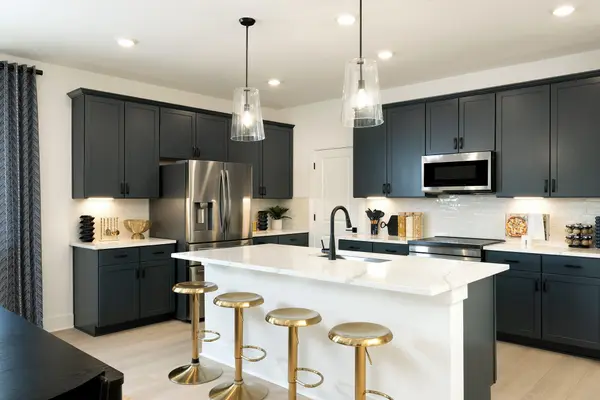
The kitchen is the heart of the home, featuring a large island, quartz countertops, stainless steel appliances, pantry storage and designer-selected finishes throughout. The private primary suite is tucked away for comfort and includes a spacious bath with dual vanities and a roomy walk-in closet. Two secondary bedrooms offer flexibility for guests or hobbies, while the dedicated office provides a true work-from-home space without sacrificing a bedroom.
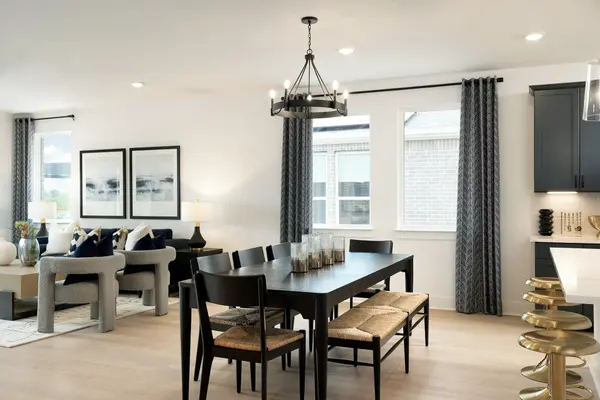
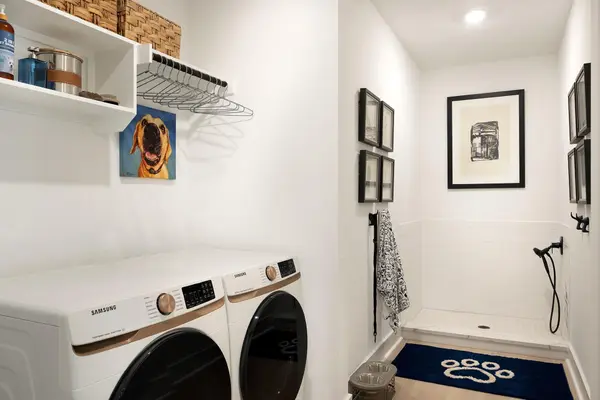
As a loaded model home, this residence showcases elevated finishes, stylish selections and thoughtful upgrades throughout. Furniture can be included, and appliances convey, making this an exceptional move-in-ready opportunity in one of Kyle's most desirable master-planned communities. Located in Freedom at Anthem, residents enjoy resort-style amenities, community parks, playgrounds, sports fields and convenient access to the Texas Hill Country and Austin-area employment centers.
*Includes all furniture and appliances
Location
State TX
County Hays
Rooms
Main Level Bedrooms 3
Interior
Interior Features Ceiling Fan(s), Quartz Counters, Double Vanity, Kitchen Island, Open Floorplan, Pantry, Recessed Lighting, Smart Home, Study/Home Office, Walk-In Closet(s), Wired for Data
Heating Central, Electric, ENERGY STAR Qualified Equipment
Cooling Ceiling Fan(s), Central Air, Electric, ENERGY STAR Qualified Equipment
Flooring Carpet, Vinyl
Fireplace No
Appliance Dishwasher, Disposal, Dryer, ENERGY STAR Qualified Appliances, Exhaust Fan, Gas Range, Microwave, Oven, Refrigerator, Self Cleaning Oven, Stainless Steel Appliance(s), Washer, Washer/Dryer
Exterior
Exterior Feature Private Yard
Garage Spaces 2.0
Fence Back Yard, Fenced, Privacy
Pool None
Community Features Clubhouse, Common Grounds, Curbs, Dog Park, Fitness Center, Park, Playground, Pool, Sidewalks, Trail(s)
Utilities Available Cable Available, Electricity Available, High Speed Internet, Natural Gas Available, Phone Available, Sewer Available, Underground Utilities, Water Available
Waterfront Description None
View Neighborhood
Roof Type Composition,Shingle
Porch Covered, Patio
Total Parking Spaces 2
Private Pool No
Building
Lot Description Back Yard, Front Yard, Sprinkler - Automatic, Sprinklers In Rear, Sprinklers In Front, Sprinklers On Side
Faces East
Foundation Slab
Sewer MUD
Water Public
Level or Stories One
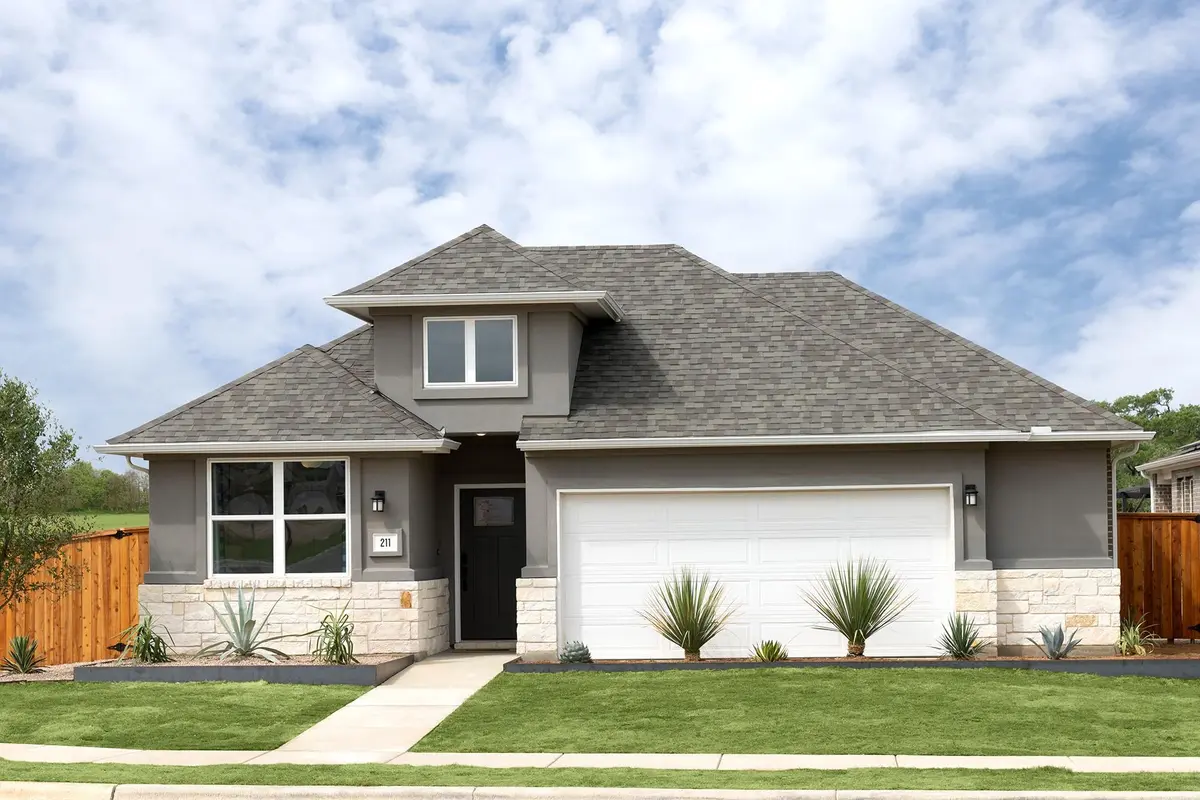
Structure Type Masonry – Partial,Stucco
New Construction Yes
Schools
Elementary Schools Jim Cullen
Middle Schools R C Barton
High Schools Jack C Hays
School District Haysconsisd
Others
HOA Fee Include Common Area Maintenance
Special Listing Condition Standard
Schools and Properties Nearby
Find out why customers are choosing LPT Realty to meet their real estate needs