





4 Beds
2.5 Baths
2,487 SqFt
4 Beds
2.5 Baths
2,487 SqFt
Key Details
Property Type Single Family Home
Sub Type Single Family Residence
Listing Status Active Under Contract
Purchase Type For Sale
Square Footage 2,487 sqft
Price per Sqft $273
Subdivision Oak Creek Parke Sec 3
MLS Listing ID 5550183
Bedrooms 4
Full Baths 2
Half Baths 1
HOA Fees $58/mo
HOA Y/N Yes
Year Built 1992
Annual Tax Amount $12,345
Tax Year 2026
Lot Size 0.260 Acres
Acres 0.26
Lot Dimensions 90 x 121
Property Sub-Type Single Family Residence
Source actris
Property Description
At the heart of the home, the spacious kitchen offers granite counter tops, abundant cabinetry, expansive prep space, a new ceramic sink, polished nickel faucet and hardware, and an open layout connecting to the living and dining areas. The inviting family room is anchored by a stunning gas fireplace.
Recent improvements include a brand-new roof, fully renovated bathrooms, updated lighting, and thoughtful updates that make this home move-in ready.
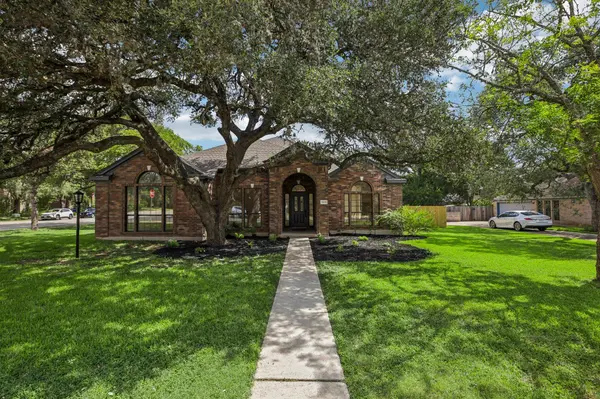
Situated on a spacious corner lot, this home offers privacy, curb appeal, and convenience, with quick access to MoPac, Highway 290, and downtown Austin. Residents love Oak Parke for its welcoming atmosphere and amenities, including a community pool, playground, sport court for basketball and pickleball, and more than 12 miles of interconnected greenbelt hike-and-bike trails. You'll also appreciate walking distance to highly acclaimed Bowie High School.
Everyday conveniences are just minutes away at Escarpment Village and Arbor Trails, with H-E-B, Whole Foods Market, and favorite restaurants District Kitchen, Cypress Grill, Mandola's Italian Kitchen, Via 313, Satellite Bistro & Bar, and Phoebe's Diner.
Combining a beautifully updated interior, flexible living spaces, an unbeatable location, top-rated schools, exceptional shopping and dining, and one of Southwest Austin's strongest senses of community, 3808 Rocky Ford offers an incredible opportunity to enjoy the very best of Southwest Austin living.
Location
State TX
County Travis
Rooms
Main Level Bedrooms 4
Interior
Interior Features Breakfast Bar, Ceiling Fan(s), Ceiling-High, Ceiling-Vaulted, Chandelier, Granite Counters, Double Vanity, Eat-in Kitchen, Entrance Foyer, Kitchen Island, Multiple Dining Areas, Multiple Living Areas, No Interior Steps, Open Floorplan, Pantry, Primary Bedroom on Main, Recessed Lighting, Study/Home Office, Walk-In Closet(s)
Heating Central, Natural Gas
Cooling Central Air
Flooring Carpet, Tile, Vinyl
Fireplaces Number 1
Fireplaces Type Family Room, Gas Log
Fireplace No
Appliance Built-In Oven(s), Dishwasher, Disposal, Down Draft, Double Oven
Exterior
Exterior Feature None
Garage Spaces 2.0
Fence Privacy, Wood
Pool None
Community Features Common Grounds, Playground, Pool, Sidewalks, Sport Court(s)/Facility
Utilities Available Electricity Connected, Natural Gas Connected, Sewer Connected, Water Connected
Waterfront Description None
View None
Roof Type Composition
Porch Covered, Patio, Porch
Total Parking Spaces 4
Private Pool No
Building
Lot Description Corner Lot, Trees-Large (Over 40 Ft)
Faces South
Foundation Slab
Sewer Public Sewer
Water Public
Level or Stories One
Structure Type Masonry – All Sides
New Construction No
Schools
Elementary Schools Kocurek
Middle Schools Bailey
High Schools Bowie
School District Austin Isd
Others
HOA Fee Include Common Area Maintenance,Insurance
Special Listing Condition Standard
Virtual Tour https://www.zillow.com/view-imx/992884f9-beb3-4666-a052-f4207c950533?initialViewType=pano&utm_source=dashboard
Schools and Properties Nearby
Find out why customers are choosing LPT Realty to meet their real estate needs