

4 Beds
2 Baths
2,031 SqFt
4 Beds
2 Baths
2,031 SqFt
Key Details
Property Type Single Family Home
Sub Type Single Family Residence
Listing Status Coming Soon
Purchase Type For Sale
Square Footage 2,031 sqft
Subdivision Running Rope Estates Sec 1
MLS Listing ID 7642839
Bedrooms 4
Full Baths 2
HOA Y/N No
Year Built 2023
Annual Tax Amount $12,312
Tax Year 2025
Lot Size 3.400 Acres
Acres 3.4
Lot Dimensions 404'x 370'
Property Sub-Type Single Family Residence
Source actris
Property Description
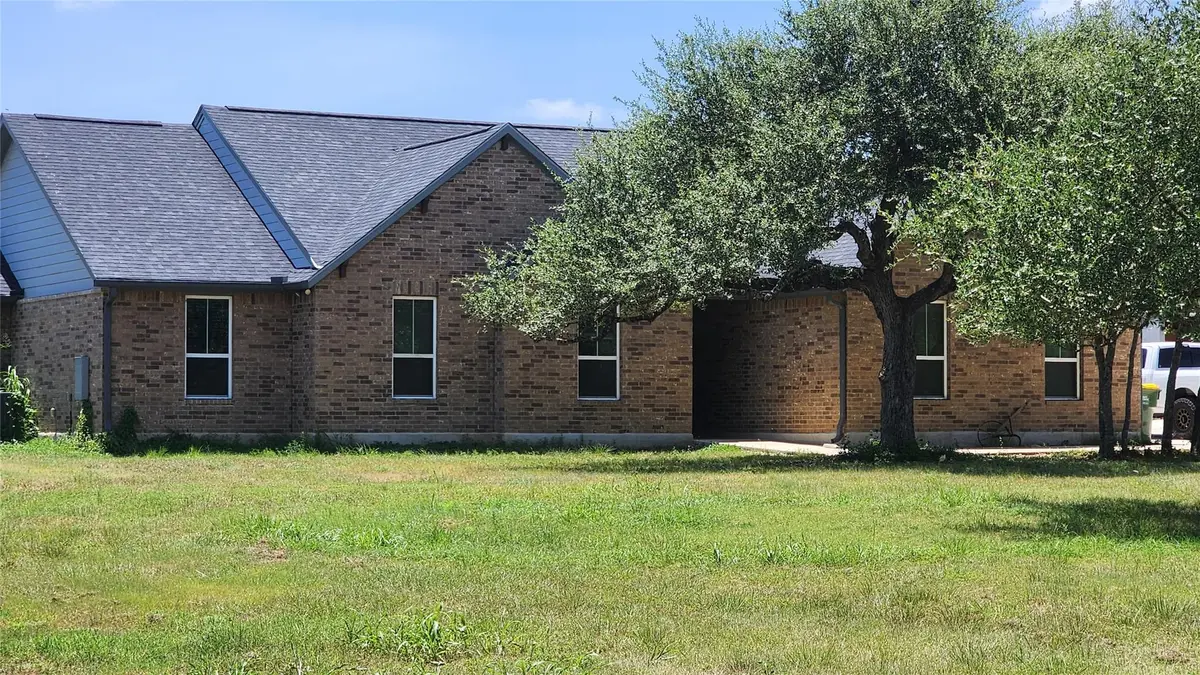
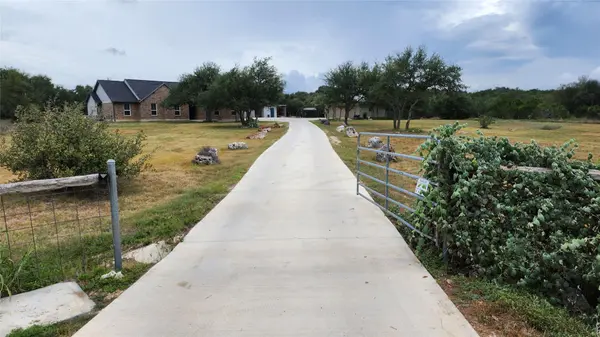
Built in 2023, the main home features a light-filled open floor plan with high ceilings, durable concrete and carpet flooring, and expansive windows framing serene tree and Hill Country views. The chef's kitchen is appointed for entertaining with stainless steel appliances, granite countertops, a large center island, and a spacious apron sink. The layout offers three bedrooms and two full baths, and a private primary suite with double vanities, a soaking tub, separate shower, and dual walk-in closets.
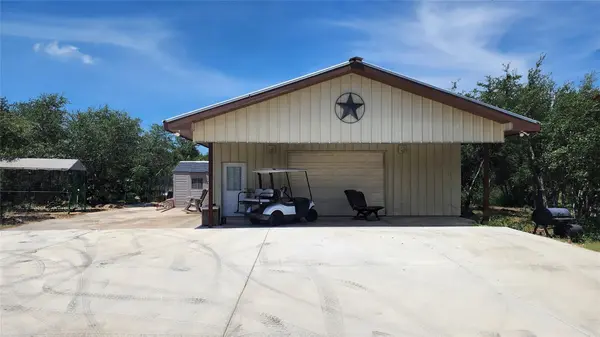
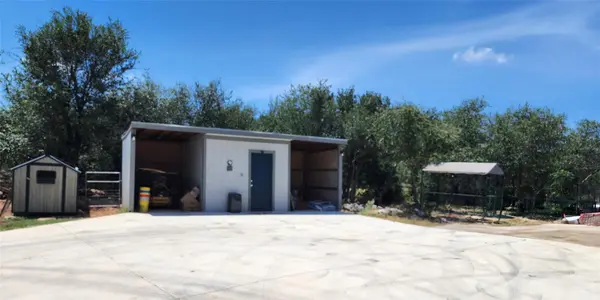
Designed for ultimate versatility, the property includes a fully converted 900-square-foot guest house/workshop with a private bedroom, living area, full kitchen, and full bath—ideal for multigenerational living, farm-stay guests, or a home business.
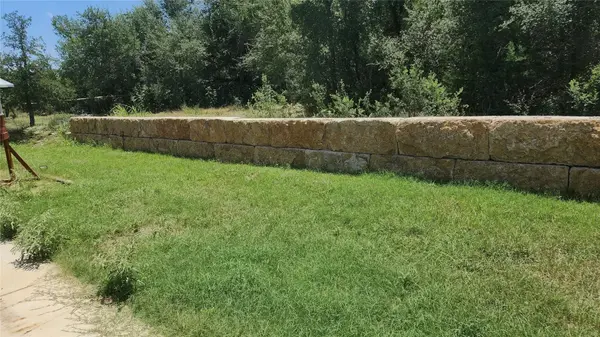
Outdoors, the fully fenced acreage is shaded by mature oak trees and tailored for hobby farming and equestrian pursuits. Complete farm-ready infrastructure is in place, featuring an established chicken coop with automatic feeders and waterers, a secure dog run, a storage shed, an impressive stone wall, and a custom playscape. With ample room for livestock, a horse barn, a riding arena, or extensive organic gardens, the land provides endless possibilities.
Practical amenities include dual independent septic systems (an aerobic system for the main home and gravity-fed for the guest house), reliable well water, and a private cul-de-sac setting. This is a rare opportunity to embrace self-sufficient, farm-friendly acreage living without sacrificing modern convenience.
Location
State TX
County Hays
Area Hw
Rooms
Main Level Bedrooms 4
Interior
Interior Features Granite Counters, Stone Counters, Double Vanity, Kitchen Island, Open Floorplan, Pantry, Primary Bedroom on Main, Recessed Lighting, Study/Home Office
Heating Central, Electric
Cooling Central Air, Electric
Flooring Carpet, Concrete
Fireplace N
Appliance Dishwasher, Disposal, Exhaust Fan, Microwave, RNGHD, Refrigerator, Stainless Steel Appliance(s), Washer/Dryer, Electric Water Heater, Water Softener Owned
Exterior
Exterior Feature Dog Run, Garden, Gutters Full, Lighting, Playground, Private Yard
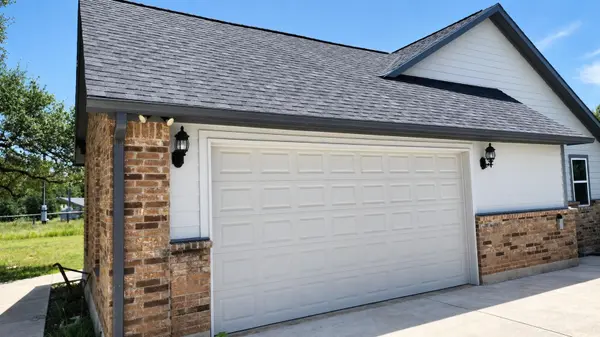
Garage Spaces 2.0
Fence Fenced
View Hill Country, Trees/Woods
Roof Type Metal,Shingle
Accessibility None
Total Parking Spaces 8
Private Pool No
Building
Lot Description Greenbelt, Back Yard, Cul-De-Sac, Front Yard, Gentle Sloping, Native Plants, Private, Trees-Large (Over 40 Ft)
Faces Northwest
Foundation Slab
Sewer Septic Tank
Water Well
Level or Stories One
Structure Type Brick,Cement Siding
New Construction No
Schools
Elementary Schools Jacobs Well
Middle Schools Danforth
High Schools Wimberley
School District Wimberley Isd
Others
Restrictions None
Ownership Fee-Simple
Acceptable Financing Cash, Conventional, FHA, VA Loan
Tax Rate 1.5528
Listing Terms Cash, Conventional, FHA, VA Loan
Schools and Properties Nearby
Find out why customers are choosing LPT Realty to meet their real estate needs