


4 Beds
2 Baths
1,889 SqFt
4 Beds
2 Baths
1,889 SqFt
Key Details
Property Type Single Family Home
Sub Type Single Family Residence
Listing Status Active
Purchase Type For Sale
Square Footage 1,889 sqft
Price per Sqft $206
Subdivision Tahitian Village
MLS Listing ID 7233982
Bedrooms 4
Full Baths 2
HOA Y/N Yes
Year Built 2026
Annual Tax Amount $929
Tax Year 2026
Lot Size 0.265 Acres
Acres 0.265
Property Sub-Type Single Family Residence
Source actris
Property Description
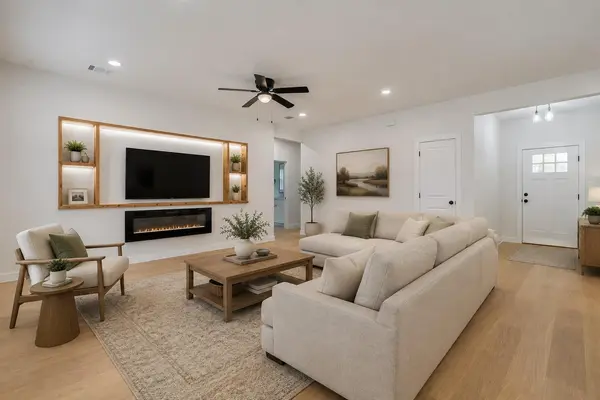
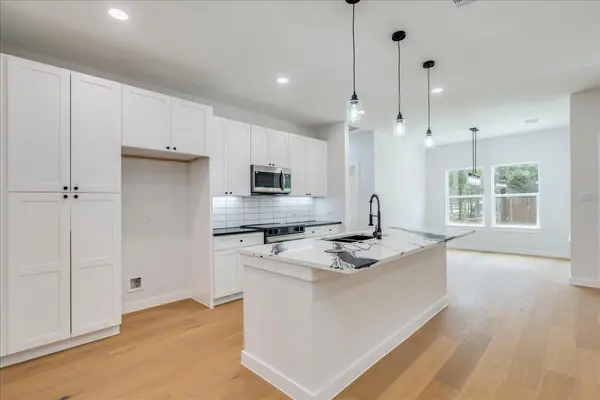
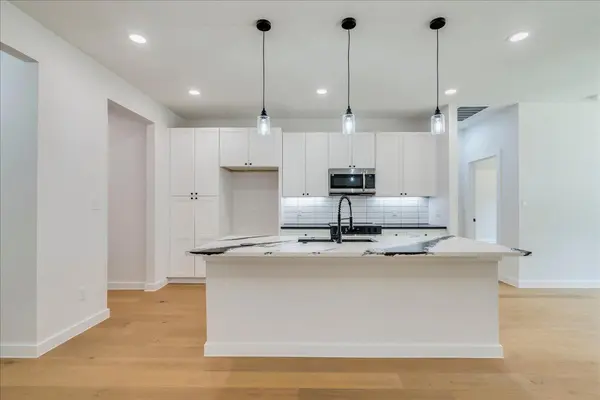
The spacious living room is anchored by a cozy fireplace and flows seamlessly into the kitchen, where a large center island, quartz countertops, abundant cabinetry, and modern finishes create the heart of the home. The private primary suite features a spa-inspired bathroom with a soaking tub, separate walk-in shower, and generous closet space, while the secondary bedrooms offer comfortable accommodations for family, guests, or a home office.
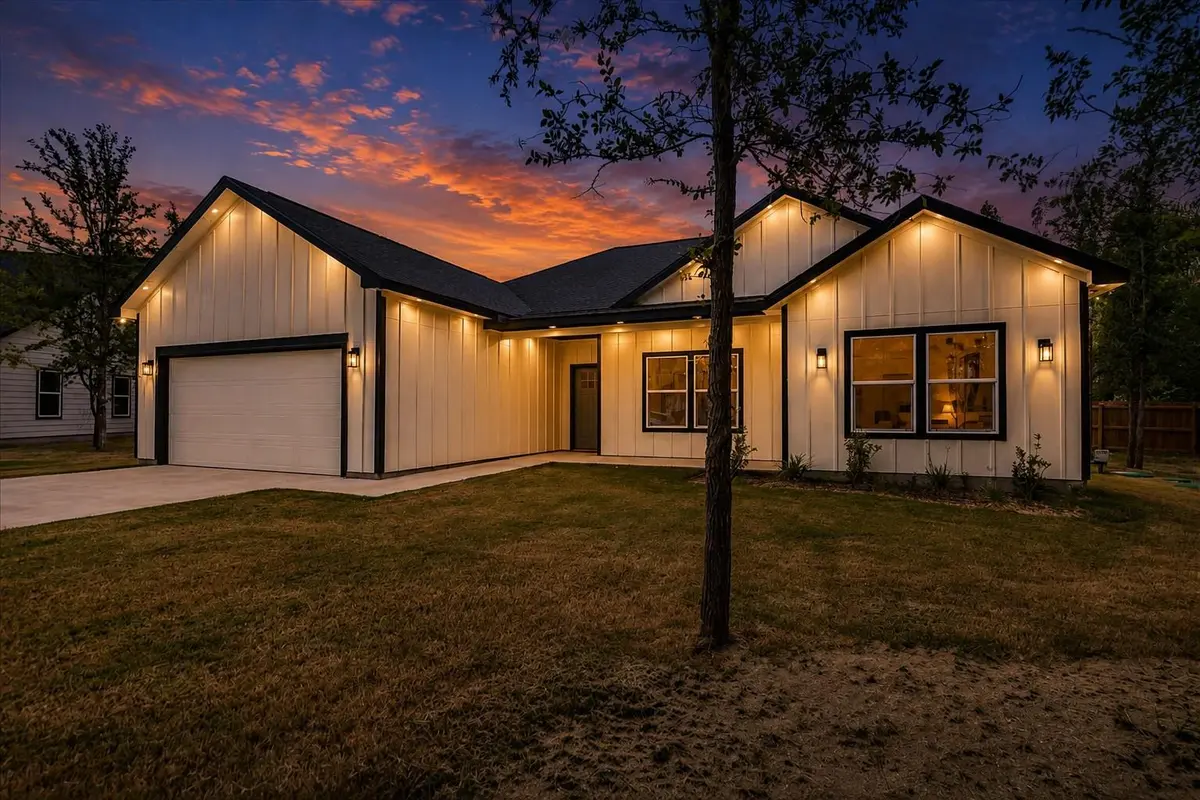
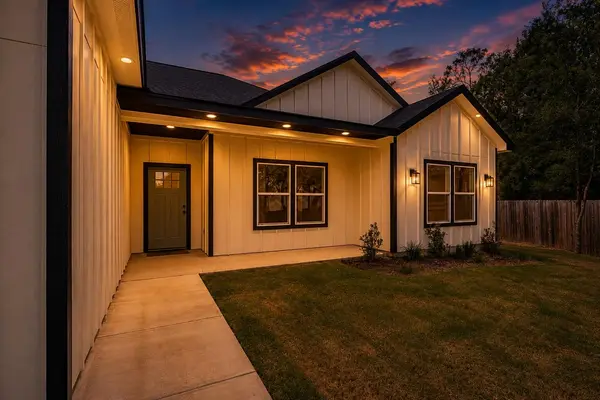
Enjoy both covered front and back patios that provide inviting spaces to relax and take in the peaceful surroundings. The oversized cul-de-sac lot offers room to play, garden, or simply enjoy the outdoors.
Located in Tahitian Village, you'll enjoy the perfect balance of peaceful country living with convenient access to city amenities. Residents appreciate the nearby Colorado River, walking and hiking trails, golf, parks, and the charm of Historic Downtown Bastrop with its local restaurants, boutiques, and community events. Highway 71 provides an easy commute to Austin, Austin-Bergstrom International Airport, Tesla, SpaceX, The Boring Company, and other major employers.
If you're looking for a move-in-ready home with modern finishes, generous living space, and an exceptional Bastrop lifestyle, 108 Keahi Ct is a must see.
Location
State TX
County Bastrop
Rooms
Main Level Bedrooms 4
Interior
Interior Features Breakfast Bar, Ceiling Fan(s), Quartz Counters, Double Vanity, Eat-in Kitchen, Kitchen Island, Open Floorplan, Pantry, Primary Bedroom on Main, Soaking Tub, Storage, Walk-In Closet(s)
Heating Central
Cooling Ceiling Fan(s), Central Air
Flooring No Carpet, Tile, Wood
Fireplaces Number 1
Fireplaces Type Glass Doors, Living Room
Fireplace No
Appliance Built-In Electric Range, Cooktop, Dishwasher, Microwave, Electric Oven
Exterior
Exterior Feature No Exterior Steps, Private Yard
Garage Spaces 2.0
Fence Wood
Pool None
Community Features Cluster Mailbox, Fishing, Trail(s)
Utilities Available Electricity Connected, Sewer Connected, Water Connected
Waterfront Description None
View None
Roof Type Composition
Porch Patio
Total Parking Spaces 4
Private Pool No
Building
Lot Description Back Yard, Cul-De-Sac, Front Yard, Level, Public Maintained Road, Trees-Small (Under 20 Ft)
Faces Northwest
Foundation Slab
Sewer Septic Tank
Water MUD
Level or Stories One
Structure Type Concrete,Frame,Attic/Crawl Hatchway(s) Insulated,Blown-In Insulation
New Construction Yes
Schools
Elementary Schools Emile
Middle Schools Bastrop
High Schools Bastrop
School District Bastrop Isd
Others
HOA Fee Include See Remarks
Special Listing Condition Standard
Virtual Tour https://tours.studio12austin.com/108-Keahi-Court
Schools and Properties Nearby
Find out why customers are choosing LPT Realty to meet their real estate needs