


5 Beds
3 Baths
3,414 SqFt
5 Beds
3 Baths
3,414 SqFt
Key Details
Property Type Single Family Home
Sub Type Modular Home
Listing Status Active
Purchase Type For Sale
Square Footage 3,414 sqft
Price per Sqft $183
Subdivision Elgin Woods
MLS Listing ID 2472499
Bedrooms 5
Full Baths 3
HOA Y/N No
Year Built 2022
Tax Year 2024
Lot Size 7.715 Acres
Acres 7.715
Property Sub-Type Modular Home
Source actris
Property Description
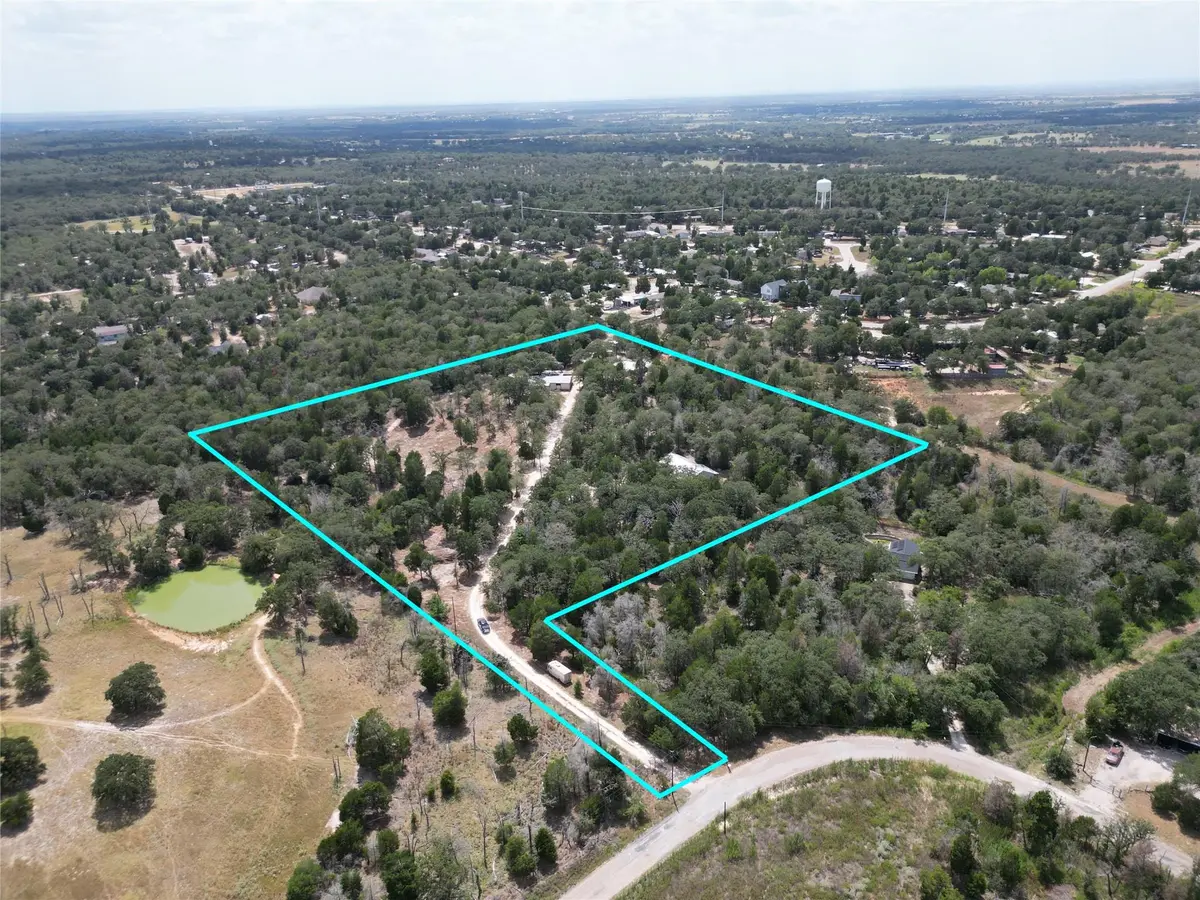
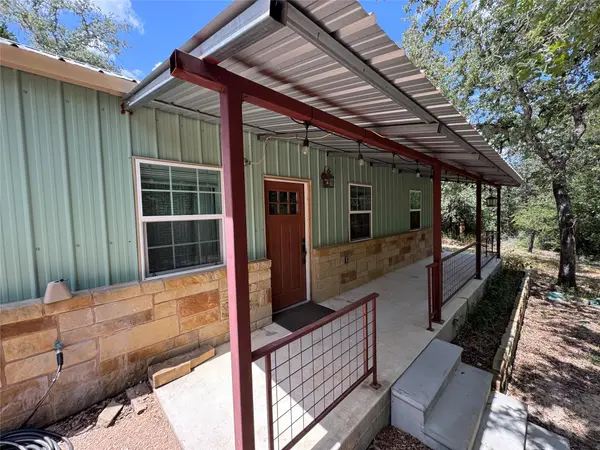
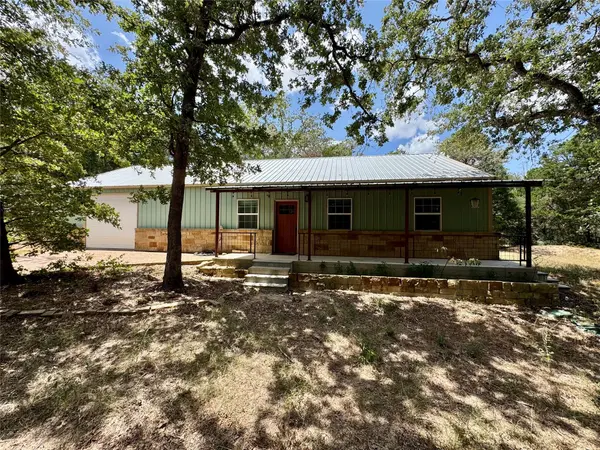
Discover the freedom of country living on 7.72 acres, where comfort, functionality, and endless possibilities come together. The main home features 3 spacious bedrooms, 2 well-appointed bathrooms, an inviting open floor plan, and striking vaulted beam ceilings that create a warm and spacious atmosphere.
The heart of the home is the expansive island kitchen, offering abundant workspace and storage while opening seamlessly to the living area. A cozy wood-burning stove adds warmth and character, while French doors provide access to the luxurious primary suite. The primary ensuite features a stylish sliding barn door leading to the spacious bath. Generously sized secondary bedrooms share a beautifully designed full bathroom.
Additional conveniences include a large laundry room with a utility sink and a covered back deck that provides an ideal space for relaxing, entertaining, or enjoying the peaceful surroundings.
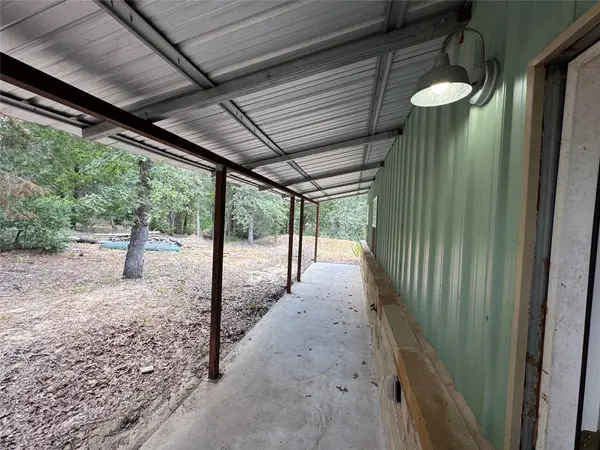
Beyond the main home, the property offers an ADU, providing additional flexibility for guests, extended family, rental income, or a private workspace.
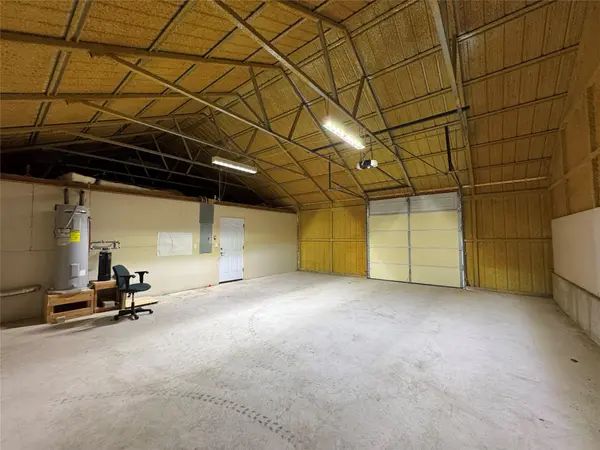
The outdoor amenities truly set this property apart. Enjoy an enclosed shop area, established garden with greenhouse, stable and corral for animal enthusiasts, and an outdoor shooting range. Whether you're looking for space to garden, keep animals, work on projects, entertain, or simply enjoy the privacy of acreage, this property offers an exceptional combination of amenities.
Location
State TX
County Bastrop
Rooms
Main Level Bedrooms 5
Interior
Interior Features Ceiling Fan(s), Beamed Ceilings, Ceiling-Vaulted, Eat-in Kitchen, Kitchen Island, Open Floorplan, Primary Bedroom on Main
Heating Central, Electric, Wood Stove
Cooling Ceiling Fan(s), Central Air, Electric
Flooring Tile, Wood
Fireplaces Number 1
Fireplaces Type Wood Burning
Fireplace No
Appliance Dishwasher, Microwave, Free-Standing Electric Range, Electric Water Heater
Exterior
Exterior Feature Exterior Steps, Garden, Gutters Full, Private Entrance, Private Yard
Garage Spaces 1.0
Fence Perimeter
Pool None
Community Features None
Utilities Available Electricity Connected, Phone Available, Water Connected
Waterfront Description None
View Rural
Roof Type Metal
Porch Covered, Deck
Total Parking Spaces 6
Private Pool No
Building
Lot Description Back Yard, Front Yard, Level, Trees-Medium (20 Ft - 40 Ft)
Faces East
Foundation Pillar/Post/Pier
Sewer Septic Tank
Water Public
Level or Stories One
Structure Type Frame
New Construction No
Schools
Elementary Schools Elgin
Middle Schools Elgin
High Schools Elgin
School District Elgin Isd
Others
Special Listing Condition Standard
Schools and Properties Nearby
Find out why customers are choosing LPT Realty to meet their real estate needs