



3 Beds
2.5 Baths
1,795 SqFt
3 Beds
2.5 Baths
1,795 SqFt
Key Details
Property Type Single Family Home
Sub Type Single Family Residence
Listing Status Active
Purchase Type For Sale
Square Footage 1,795 sqft
Price per Sqft $166
Subdivision Stonewater Ph 8
MLS Listing ID 6192741
Bedrooms 3
Full Baths 2
Half Baths 1
HOA Fees $118/qua
HOA Y/N Yes
Year Built 2018
Annual Tax Amount $7,741
Tax Year 2026
Lot Size 4,878 Sqft
Acres 0.112
Property Sub-Type Single Family Residence
Source actris
Property Description
The primary suite is tucked away on the main level for privacy, featuring a spa-like bath with a large walk-in shower, dual vanities, and a walk-in closet outfitted with custom shelving and drawers. Upstairs, you'll find two more bedrooms with upgraded lighting fixtures and custom finishes, a full bath, and a versatile loft.
The kitchen offers granite countertops, stainless steel appliances, a bar area, and an abundance of storage.
Fresh interior paint throughout give the whole home a crisp, move-in-ready feel.
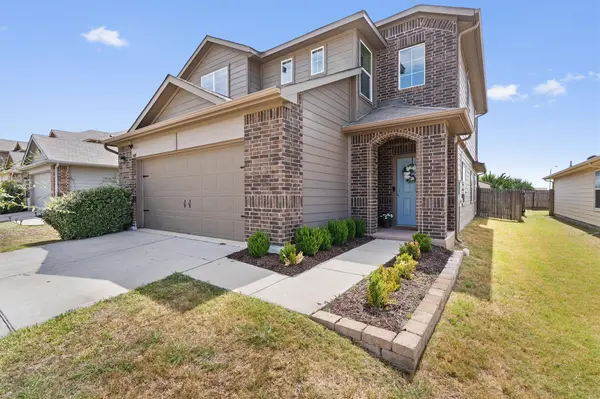
The large, private backyard features an extended patio, perfect for entertaining. A generously-sized shed conveys with the home. And here's the real showstopper: paid-off solar panels and a paid-off water softener convey with the sale.
Built in 2018 and meticulously maintained, this home sits in a community with a pool and great amenities, just off the 290 tollway for an easy commute into downtown Austin, and a dream location if you work at Samsung or Tesla. Manor is booming right now, with a new HEB and no shortage of shopping and dining minutes away.
Location
State TX
County Travis
Rooms
Main Level Bedrooms 1
Interior
Interior Features Ceiling Fan(s), Ceiling-High, Granite Counters, Eat-in Kitchen, Entrance Foyer, Multiple Living Areas, Open Floorplan, Pantry, Primary Bedroom on Main, Recessed Lighting, Smart Home, Storage, Walk-In Closet(s)
Heating Central
Cooling Ceiling Fan(s), Central Air
Flooring Carpet, Vinyl
Fireplaces Number 1
Fireplaces Type Free Standing
Fireplace No
Appliance Dishwasher, Disposal, Electric Range, Microwave, Electric Oven, Stainless Steel Appliance(s), Vented Exhaust Fan, Warming Drawer, Electric Water Heater, Water Softener Owned
Exterior
Exterior Feature Gutters Full, Lighting, Private Yard
Garage Spaces 2.0
Fence Back Yard, Wood
Pool None
Community Features Curbs, Pool, Sidewalks, Street Lights, Suburban, Trash Pickup - Door to Door, Underground Utilities
Utilities Available Cable Available, Electricity Available, Phone Available, Sewer Available, Underground Utilities, Water Available
Waterfront Description None
View None
Roof Type Composition
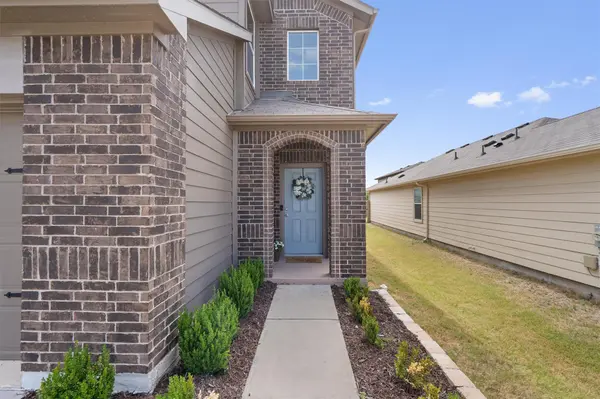
Porch Covered, Front Porch, Patio
Total Parking Spaces 4
Private Pool No
Building
Lot Description Back Yard, Front Yard, Level, Private, Sprinkler - Automatic
Faces Northwest
Foundation Slab
Sewer Public Sewer
Water Public
Level or Stories Two
Structure Type Brick,HardiPlank Type,Masonry – All Sides
New Construction No
Schools
Elementary Schools Shadowglen
Middle Schools Manor (Manor Isd)
High Schools Manor
School District Manor Isd
Others
HOA Fee Include Common Area Maintenance
Special Listing Condition Standard
Virtual Tour https://portal.solid-photography.com/14601-Strata-Rd
Schools and Properties Nearby
Find out why customers are choosing LPT Realty to meet their real estate needs