



4 Beds
2.5 Baths
2,381 SqFt
4 Beds
2.5 Baths
2,381 SqFt
Key Details
Property Type Single Family Home
Sub Type Single Family Residence
Listing Status Active
Purchase Type For Rent
Square Footage 2,381 sqft
Subdivision Vistas/Austin Sec 2
MLS Listing ID 4454078
Bedrooms 4
Full Baths 2
Half Baths 1
HOA Y/N Yes
Year Built 2020
Lot Size 6,281 Sqft
Acres 0.1442
Property Sub-Type Single Family Residence
Source actris
Property Description
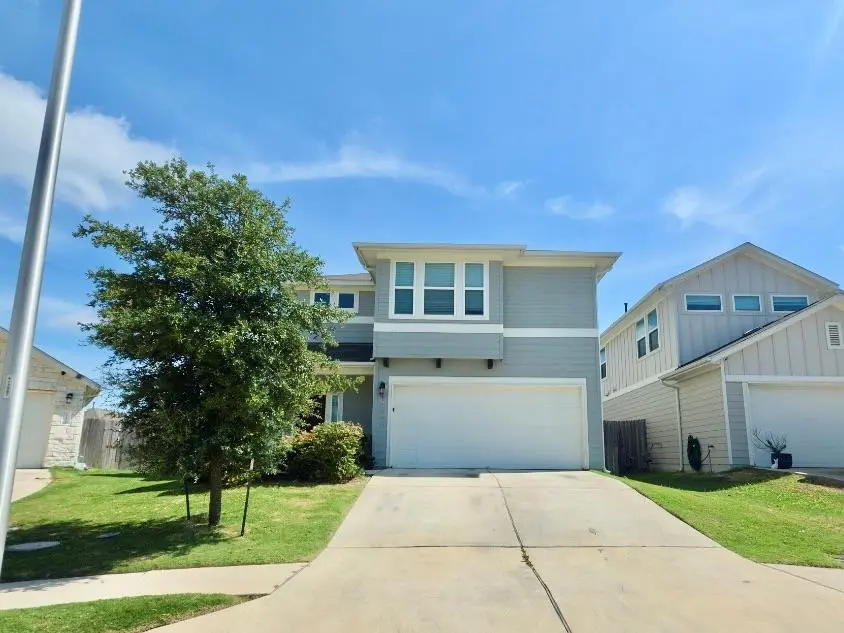
Situated on a quiet cul-de-sac, this home features an attached garage, covered front porch, and a spacious layout designed for comfortable living.
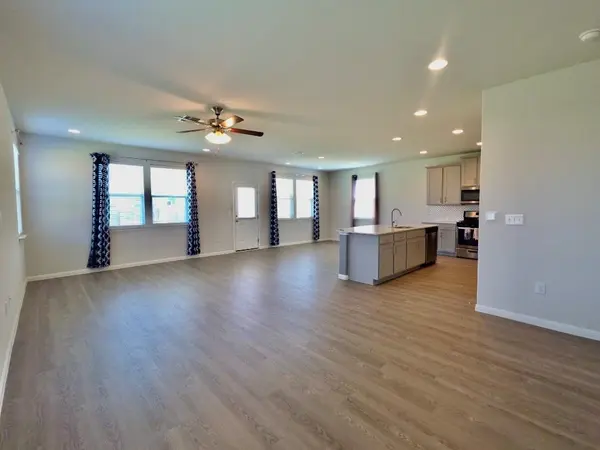
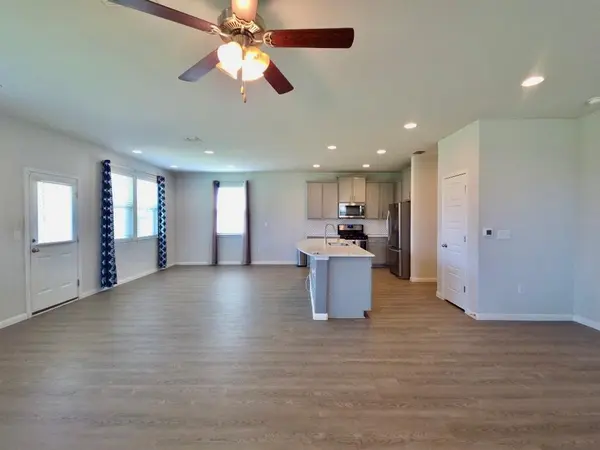
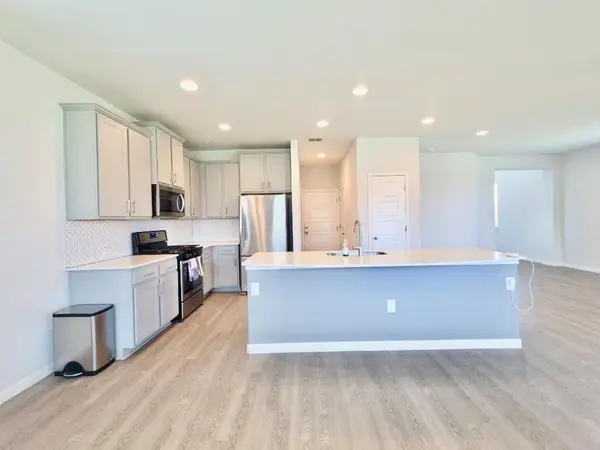
Step inside to a bright, expansive living room with an open-concept design, plenty of windows, and ample space to create a living area that feels uniquely yours. The kitchen is a standout with a large island, decorative tile backsplash, abundant cabinetry, stainless steel appliances, and recessed lighting. The adjacent dining area is filled with natural light and overlooks the backyard.
The oversized primary bedroom offers plush carpet flooring, plenty of room for a full bedroom set, and additional space for a comfortable seating area near the window. The en suite bathroom features dual vanities, a walk-in shower, and a large walk-in closet with extended hanging space for excellent storage.
Upstairs, the spacious family room provides the flexibility to create a second living area, game room, home office, or entertainment space. The additional bedrooms are generously sized with plush carpet flooring and ample closet space. A full bathroom with a shower/tub combination serves the upstairs living area.
Additional conveniences include a half bathroom downstairs, a dedicated laundry room with a full-size washer and dryer, a covered back patio, and a large backyard offering plenty of room to relax and enjoy the outdoors.
Come see everything this beautiful South Austin home has to offer. Schedule your tour today!
Location
State TX
County Travis
Interior
Interior Features Ceiling Fan(s), Stone Counters, Interior Steps, Multiple Living Areas, Pantry, Recessed Lighting, Walk-In Closet(s)
Cooling Ceiling Fan(s), Central Air
Flooring Carpet, Vinyl
Fireplace No
Appliance Dishwasher, Disposal, Gas Range, Microwave, Refrigerator, Stainless Steel Appliance(s), Washer/Dryer, Water Heater
Exterior
Exterior Feature None
Garage Spaces 2.0
Pool None
Community Features Common Grounds, Park, Pool, Trail(s)
Utilities Available Cable Available, Electricity Available, High Speed Internet, Natural Gas Available, Sewer Available, Water Available
Total Parking Spaces 4
Private Pool No
Building
Lot Description Back Yard, Curbs, Front Yard
Faces Southwest
Foundation Slab
Sewer Public Sewer
Level or Stories Two
New Construction No
Schools
Elementary Schools Blazier
Middle Schools Paredes
High Schools Akins
School District Austin Isd
Others
Pets Allowed Cats OK, Dogs OK, Number Limit, Breed Restrictions
Num of Pet 1
Pets Allowed Cats OK, Dogs OK, Number Limit, Breed Restrictions
Schools and Properties Nearby
Find out why customers are choosing LPT Realty to meet their real estate needs