




3 Beds
2 Baths
1,938 SqFt
3 Beds
2 Baths
1,938 SqFt
Key Details
Property Type Single Family Home
Sub Type Single Family Residence
Listing Status Pending
Purchase Type For Sale
Square Footage 1,938 sqft
Price per Sqft $180
Subdivision Whisper Valley Village 1 Ph 1
MLS Listing ID 8793589
Bedrooms 3
Full Baths 2
HOA Fees $283/qua
HOA Y/N Yes
Year Built 2019
Annual Tax Amount $6,294
Tax Year 2026
Lot Size 7,200 Sqft
Acres 0.1653
Property Sub-Type Single Family Residence
Source actris
Property Description
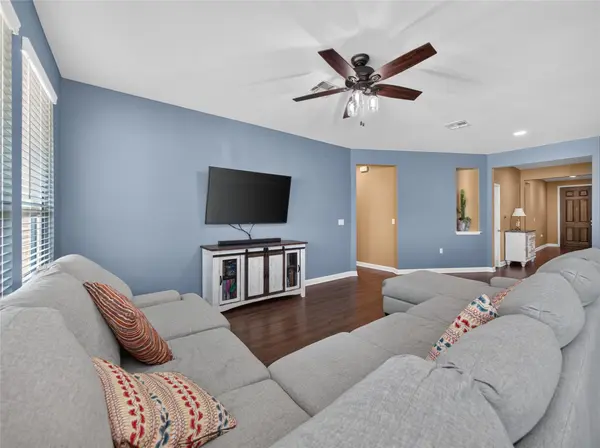
The open-concept main living area and kitchen feature stylish dark brown LVP flooring, perfect for seamless entertaining, while all bedrooms offer comfortable carpeting. Secondary bedrooms share a full bath with a linen closet. Relax in the private master retreat complete with double vanities, a separate shower and soaking tub, and a spacious walk-in closet.
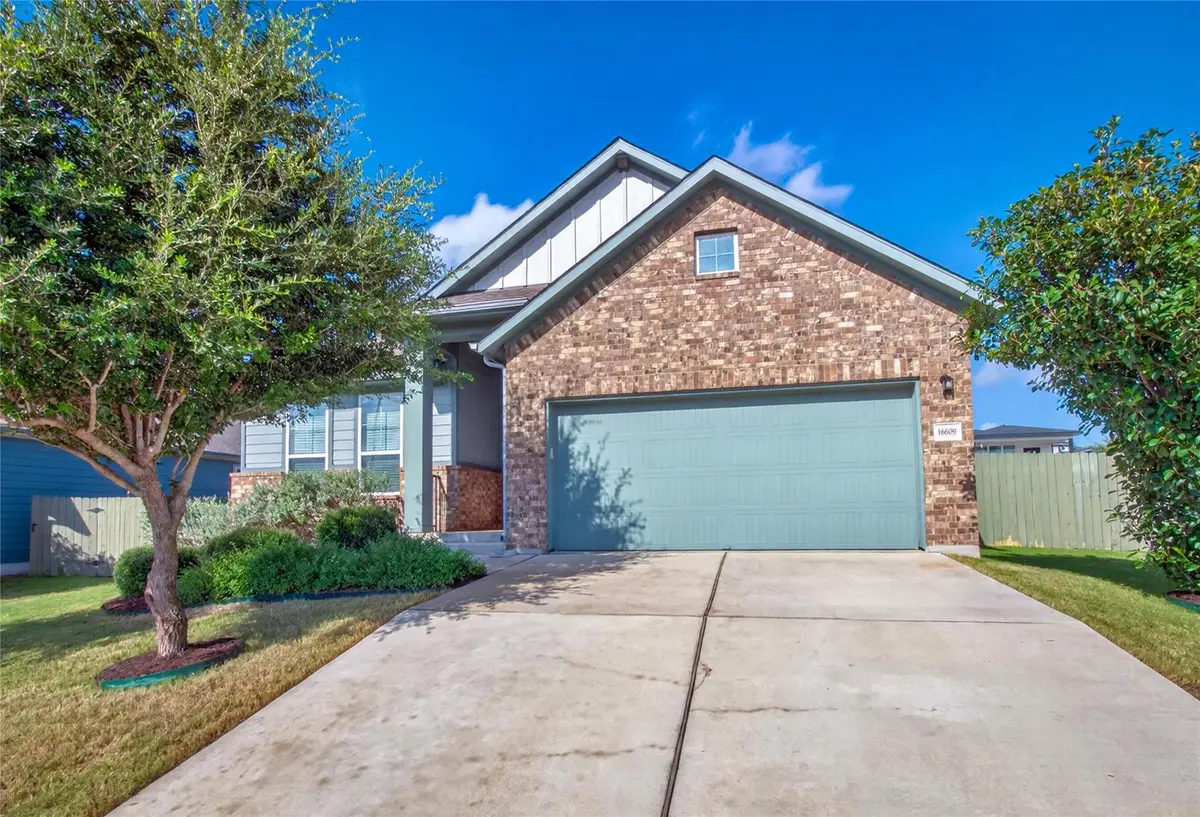
Built for efficiency and sustainability, this home includes fully owned solar panels (no lease or loan!), front and back irrigation, full gutters, and connection to the neighborhood's state-of-the-art geothermal system. Note: To maintain and service the community geothermal grid, there is a monthly fee of $62 paid directly to EcoSmart.
The attached 2-car garage features a garage door opener and a 220V outlet pre-wired for EV charging. Bonus: Refrigerator, washer, and dryer are all included!
Enjoy resort-style amenities including a community pool, fitness center, clubhouse, dog park, organic gardens, miles of hiking/biking trails, and ultra-fast Google Fiber throughout the neighborhood.
Location
State TX
County Travis
Rooms
Main Level Bedrooms 3
Interior
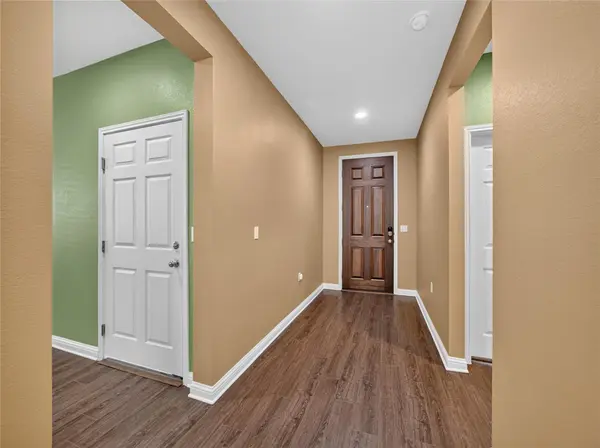
Interior Features Breakfast Bar, Ceiling-High, Eat-in Kitchen, Entrance Foyer, Pantry, Primary Bedroom on Main, Recessed Lighting, Soaking Tub, Walk-In Closet(s)
Heating Central
Cooling Ceiling Fan(s), Central Air, Electric
Flooring Carpet, Tile, Vinyl
Fireplaces Type None
Fireplace No
Appliance Dishwasher, Disposal, ENERGY STAR Qualified Appliances, Microwave, Free-Standing Electric Range, Stainless Steel Appliance(s)
Exterior
Exterior Feature Exterior Steps, Rain Gutters
Garage Spaces 2.0
Fence Fenced, Privacy, Wood
Pool None
Community Features Common Grounds, Dog Park, Fitness Center, Google Fiber, Kitchen Facilities, Nest Thermostat, Park, Pool, Smart Car Charging, Trail(s)
Utilities Available Cable Available, Electricity Connected, High Speed Internet, Sewer Connected, Underground Utilities, Water Connected
Waterfront Description None
View Neighborhood
Roof Type Composition,Shingle
Porch Covered, Patio
Total Parking Spaces 2
Private Pool No
Building
Lot Description Back Yard, Curbs, Front Yard, Level, Sprinkler - Automatic, Trees-Small (Under 20 Ft)
Faces Northeast
Foundation Slab
Sewer Public Sewer
Water Public
Level or Stories One
Structure Type Masonry – Partial,HardiPlank Type
New Construction No
Schools
Elementary Schools Gilbert
Middle Schools Dailey
High Schools Del Valle
School District Del Valle Isd
Others
HOA Fee Include Common Area Maintenance
Special Listing Condition Standard
Schools and Properties Nearby
Find out why customers are choosing LPT Realty to meet their real estate needs