

+1(512) 925-5309 pam@pamwachholzrealtor.com
LPT Realty
  • Home
  • Buy
    1. All Listings
    2. Featured Listings
    3. Calculator
  • Sell
    1. Sell My Home
    2. Home Valuation
    3. Sold Listings
  • Connect
    1. Contact Us
  • Market Snapshot
  • Blogs
  • Register
  • Sign In

9997 Calhoun RD Bryan, TX 77808

Price Dropped by $149K

UPDATED:

$ 750,000
9997 Calhoun RD Bryan, TX 77808
Save
Share
Schedule a Tour
9997 Calhoun RD, Bryan, TX 77808
REQUEST A TOUR If you would like to see this home without being there in person, select the "Virtual Tour" option and your agent will contact you to discuss available opportunities.
In-PersonVirtual Tour
Pam Wachholz

Pam Wachholz

pam@pamwachholzrealtor.com +1(512) 925-5309
$ 750,000
Est. payment | /mo

5 Beds

3 Baths

2,552 SqFt


Save
$ 750,000
Est. payment | /mo
Save

5 Beds

3 Baths

2,552 SqFt

Key Details

Property Type Single Family Home

Sub Type Single Family Residence

Listing Status Active

Purchase Type For Sale

Square Footage 2,552 sqft

Price per Sqft $293

MLS Listing ID 4701078

Bedrooms 5

Full Baths 3

HOA Y/N No

Year Built 2011

Annual Tax Amount $5,458

Tax Year 2025

Lot Size 8.109 Acres

Acres 8.109

Property Sub-Type Single Family Residence

Source actris

Property Description

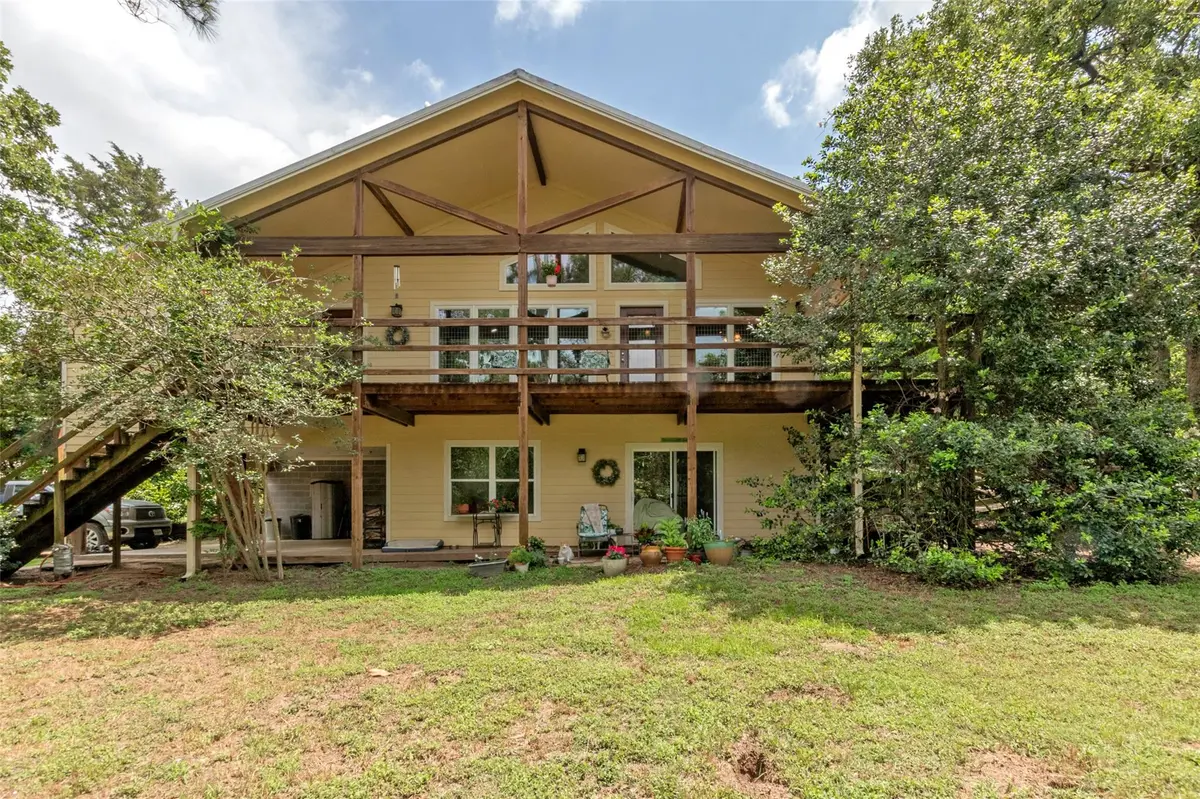
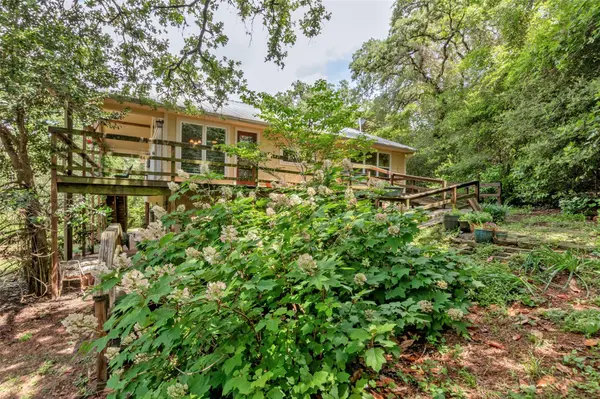
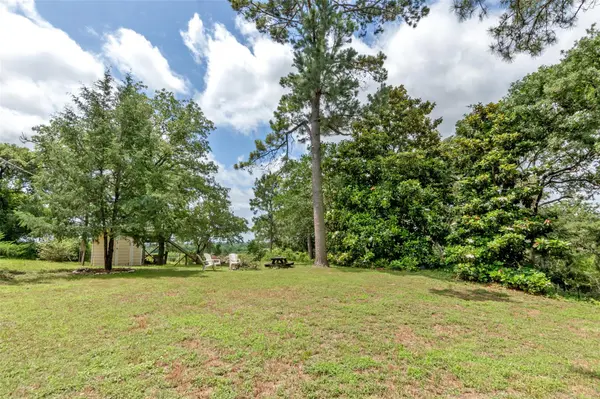
Nestled in the rolling hills of southern Robertson County, this stunning 8.109-acre wooded retreat offers privacy, nature, and versatility just minutes from the Bryan/College Station area. Towering oaks, majestic pines, and 30+ year-old flowering Magnolia trees create a peaceful sanctuary for nature lovers seeking a truly unique property. At elevations from 330' to 400', tucked into the hillside, the home offers approximately 1,900 square feet of main living space with handicap-accessible ramp entry and an inviting open-concept design. Vaulted ceilings and expansive windows fill the home with natural light while showcasing scenic wooded views. A stunning petrified wood fireplace and matching petrified wood accent wall at the bar add warmth and character rarely found in today's homes. The split floor plan features 4 bedrooms, 2 bathrooms, wood flooring, and a spacious utility room complete with abundant storage and built-in desk space ideal for organization, hobbies, or working from home.
Step outside onto the upper-level deck and enjoy peaceful hilltop views overlooking your own private paradise. The lower level offers a ground-level studio apartment (appx 652sf) perfect for generational living, guest quarters, home office, homeschool setup, creative studio, or hobby space, along with additional covered carport/patio areas.
A metal shop provides climate-controlled storage or workspace, adding even more flexibility to this one-of-a-kind property. An additional metal structure has been framed and is ready for your space to come to life.
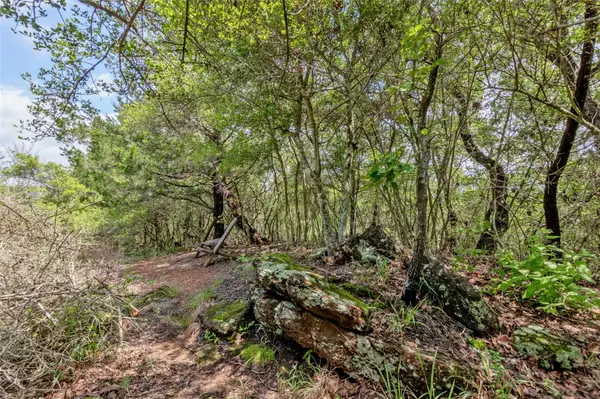
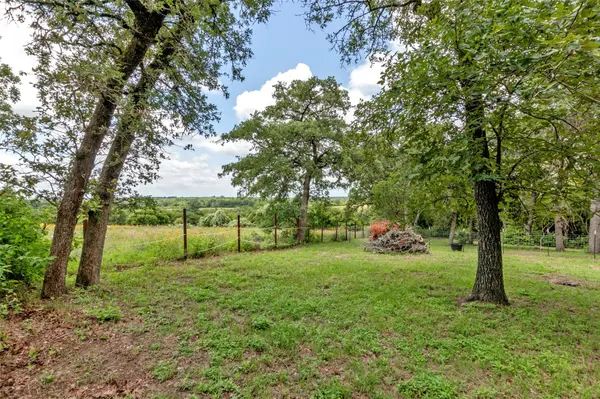
The heavily wooded acreage features hiking trails winding through the trees, a fenced garden area or animal run, and a secluded hilltop bench where you can relax and soak in the beauty of nature, including various species of birds and wildlife. A recently cleared winding driveway welcomes you into this serene escape from the moment you enter the property.

Location

State TX

County Robertson

Rooms

Main Level Bedrooms 4

Interior

Interior Features See Remarks, In-Law Floorplan

Heating Central, Electric

Cooling Ceiling Fan(s), Central Air

Flooring See Remarks

Fireplaces Number 1

Fireplaces Type Living Room, Masonry

Fireplace No

Appliance Dishwasher, Range, RNGHD

Exterior

Exterior Feature Balcony

Garage Spaces 1.0

Fence Partial

Community Features None

Utilities Available See Remarks

Waterfront Description None

View Pasture, Rural, Trees/Woods

Roof Type Composition

Porch Covered, Deck, Porch, Wrap Around

Total Parking Spaces 3

Building

Lot Description Native Plants, Private, Public Maintained Road, Rock Outcropping, Sloped Down, Sloped Up, Trees-Heavy, Trees-Large (Over 40 Ft), Many Trees, Views

Faces Northwest

Foundation Concrete Perimeter, Slab

Sewer Septic Tank

Water Well

Level or Stories Two

Structure Type See Remarks

New Construction No

Schools

Elementary Schools Hearne

Middle Schools Hearne

High Schools Hearne

School District Hearne Isd

Others

Special Listing Condition Standard

Listed by Cunningham Real Estate

Schools and Properties Nearby

Pam Wachholz

Find out why customers are choosing LPT Realty to meet their real estate needs

+1(512) 925-5309

pam@pamwachholzrealtor.com

Learn More About LPT Realty

Name

Email*

Phone*

Message

By checking this box, I agree by electronic signature to the Electronic Disclosure Consent Agreement; to receive recurring marketing communication from Pam Wachholz, including auto-dialed calls, texts, and artificial/prerecorded voice messages (message frequency varies; data rates may apply; reply "STOP" to opt-out of texts or "HELP" for assistance); and to the Terms of Service and Privacy Policy of this website. Consent not required to make a purchase. I understand that I can call to obtain direct assistance.

Thanks! I'll get back to you shortly.

Tour the Home

9997 Calhoun RD

IDX information is provided exclusively for consumers’ personal, non-commercial use and that it may not be used for any purpose other than to identify prospective properties consumers may be interested in purchasing. Information deemed reliable but not guaranteed to be accurate. Listing information updated daily.

SITE MAP

      Home
      Buy
      1. All Listings
      2. Featured Listings
      3. Calculator
      Sell
      1. Sell My Home
      2. Home Valuation
      3. Sold Listings
      Connect
      1. Contact Us
      Market Snapshot
      Blogs
white Logo

LPT Realty

Pam Wachholz License ID: 641311

+1(512) 925-5309 pam@pamwachholzrealtor.com

Get My App

TREC - INFORMATION ABOUT BROKERAGE SERVICES

TREC CONSUMER PROTECTION NOTICE

Powered by Lofty Inc. Copyright 2026. All Rights Reserved.

Terms of Service & Privacy Policy | Cookie Policy | Cookie Preferences | Property Listings | Sitemap | Accessibility