



5 Beds
3.5 Baths
6,749 SqFt
5 Beds
3.5 Baths
6,749 SqFt
Open House
Sun Aug 30, 1:00pm - 4:00pm
Key Details
Property Type Single Family Home
Sub Type Single Family Residence
Listing Status Active
Purchase Type For Sale
Square Footage 6,749 sqft
Price per Sqft $577
Subdivision Gilbert J
MLS Listing ID 6963921
Bedrooms 5
Full Baths 3
Half Baths 1
HOA Y/N No
Year Built 1999
Annual Tax Amount $66,530
Tax Year 2025
Lot Size 4.470 Acres
Acres 4.47
Property Sub-Type Single Family Residence
Source actris
Property Description
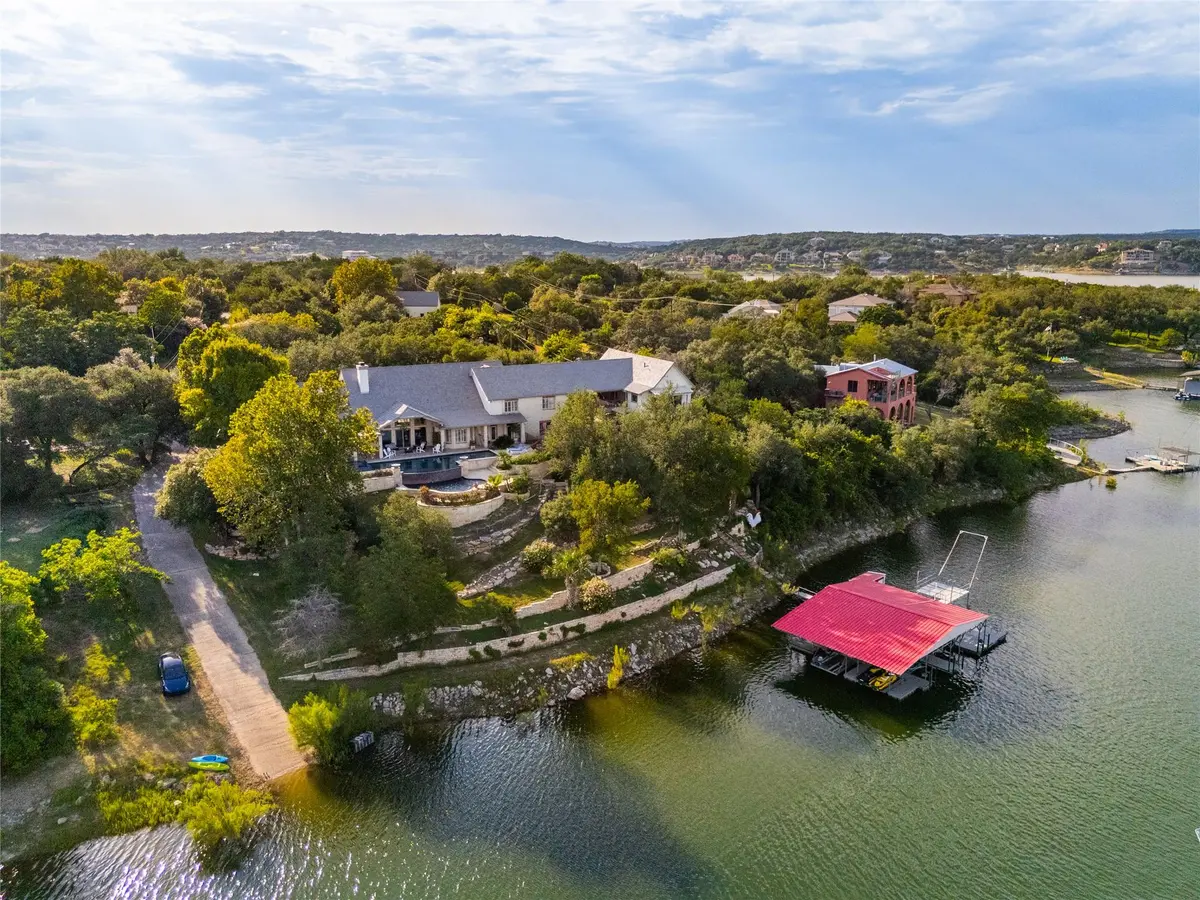
Inside, rich wood floors, a grand entry, and open, flowing spaces set a tone of quiet sophistication. The gourmet kitchen is a chef's dream — Wolf cooktop, multiple ovens, and two additional ovens in the garage for large-scale entertaining. The open-concept living areas are bathed in natural light and blend seamlessly into the outdoors.
The floor plan lives easily. The first floor features multiple living and dining areas, a luxurious primary suite with spa-like bath, an additional bedroom/office, a climate-controlled wine room, two additional downstairs bedrooms sharing a Jack-and-Jill bath, laundry room, a powder bath and access to the first of 4 garages. Upstairs, two more bedrooms with a Jack-and-Jill bath plus a large family/media room. An addition brought a motorcourt and a spacious guest suite with en suite bath, gym, and private office and two additional 4 car garages, totaling 8 more parking spaces.
Outdoors, an expansive patio, two resort-style pools with waterfall and hot tub, and a full outdoor kitchen create the backdrop for unforgettable gatherings — or complete tranquility. Covered parking for 16 vehicles spans multiple garages, including an RV barn with 15' remote power doors.
VIEWS of Lake Travis & PRIVATE COVE!At the water,an oversized boathouse accommodates 2 boat lifts, 4 jet skies, a storage room,toy rack, kitchenette topped by a second-level diving & cable-swing deck.
Zoned to LTISD and only 15 drive to the Hill Country Galleria and access to 620 with grocery stores, restaurants, and all the amenities nearby. Commuter routes nearby! Privacy, elegance, and direct access to everything Lake Travis has to offer — one of Lakeway's most prestigious estates.
Location
State TX
County Travis
Rooms
Main Level Bedrooms 3
Interior
Interior Features Ceiling-High, Granite Counters, Double Vanity, Eat-in Kitchen, Entrance Foyer, Interior Steps, Kitchen Island, Multiple Dining Areas, Multiple Living Areas, Open Floorplan, Pantry, Primary Bedroom on Main, Recessed Lighting
Heating Central
Cooling Central Air
Flooring Carpet, Tile, Wood
Fireplaces Number 2
Fireplaces Type Living Room, Primary Bedroom
Fireplace No
Appliance Built-In Oven(s), Built-In Range, Built-In Refrigerator, Dishwasher, Disposal, Double Oven
Exterior
Exterior Feature Exterior Steps, Lighting
Garage Spaces 16.0
Fence Masonry
Pool In Ground, Pool/Spa Combo, Waterfall
Community Features None
Utilities Available Electricity Available, Sewer Available, Water Available
Waterfront Description Lake Front
View Lake, River
Roof Type Composition
Porch Covered, Rear Porch
Total Parking Spaces 20
Private Pool Yes
Building
Lot Description Interior Lot
Faces West
Foundation Slab
Sewer Septic Tank
Water Well
Level or Stories Two
Structure Type Stone
New Construction No
Schools
Elementary Schools Serene Hills
Middle Schools Hudson Bend
High Schools Lake Travis
School District Lake Travis Isd
Others
Special Listing Condition Standard
Virtual Tour https://www.805brookshollow.com
Schools and Properties Nearby
Find out why customers are choosing LPT Realty to meet their real estate needs