


5 Beds
3 Baths
2,628 SqFt
5 Beds
3 Baths
2,628 SqFt
Open House
Sun Sep 06, 1:00pm - 3:00pm
Key Details
Property Type Single Family Home
Sub Type Single Family Residence
Listing Status Active
Purchase Type For Sale
Square Footage 2,628 sqft
Price per Sqft $570
Subdivision Crestview Add Sec 03
MLS Listing ID 1055609
Bedrooms 5
Full Baths 3
HOA Y/N No
Year Built 2022
Annual Tax Amount $27,479
Tax Year 2026
Lot Size 6,730 Sqft
Acres 0.1545
Lot Dimensions 50' x 135'
Property Sub-Type Single Family Residence
Source actris
Property Description
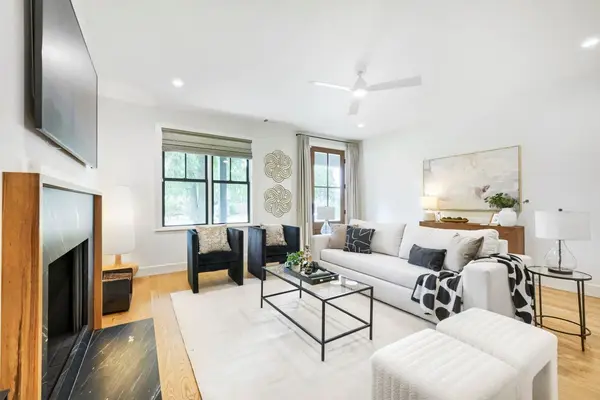
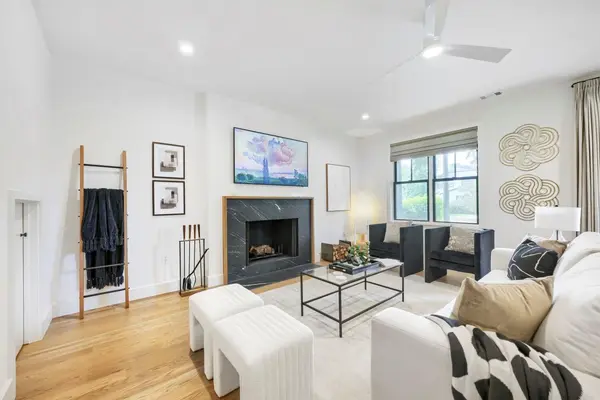
Inside, warm wood floors, custom millwork, exquisite tilework, pocket doors, and a wood-burning fireplace create a sophisticated yet inviting atmosphere. The oversized kitchen and dining room are designed for gathering, with high-end appliances and carefully selected finishes. A versatile three-story floor plan offers flexibility for entertaining, guests, and work-from-home living, while a charming space beneath the stairs provides flexible storage or a fun hideaway.
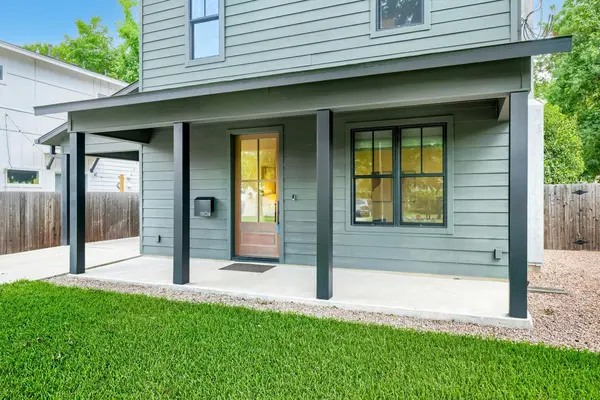
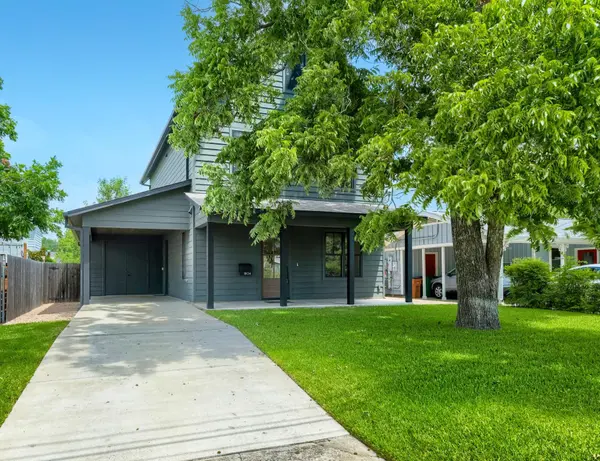
The oversized screened-in porch extends the living space outdoors, while the large private backyard and mature pecan canopy create a peaceful setting for morning coffee, al fresco dining, or evenings with friends. The property is pool-ready with approved permits and pre-wiring already in place, providing a valuable head start toward creating a private backyard retreat. An attached carport and oversized storage room add everyday convenience.
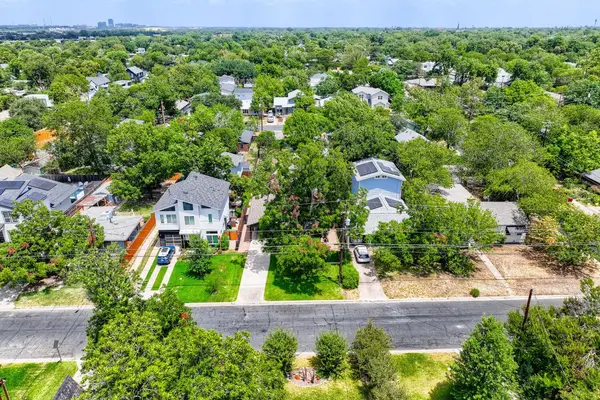
Walk to Brentwood Elementary and Brentwood Neighborhood Park, with neighborhood favorites including Little Deli & Pizzeria, Violet Crown Coffee, and Fresh Plus Grocery approximately a quarter-mile away. Enjoy a friendly, community-oriented street and the central location between downtown and the Domain.
1804 Piedmont delivers the character buyers love about Crestview with the craftsmanship, thoughtful design, modern comforts, and outdoor space that make this home truly special.
Location
State TX
County Travis
Interior
Interior Features Bookcases, Breakfast Bar, Ceiling Fan(s), Ceiling-High, Ceiling-Vaulted, Stone Counters, Double Vanity, Eat-in Kitchen, Kitchen Island, Multiple Dining Areas, Open Floorplan, Pantry, Recessed Lighting, Storage, Walk-In Closet(s), Wired for Sound
Heating Central
Cooling Central Air
Flooring Carpet, Tile, Wood
Fireplaces Number 1
Fireplaces Type Living Room, Wood Burning
Fireplace No
Appliance Cooktop, Dishwasher, Disposal, Exhaust Fan, Microwave, Oven, Free-Standing Range, Water Heater
Exterior
Exterior Feature Private Yard
Fence Back Yard, Fenced, Wood
Pool None
Community Features Park, Playground, Pool
Utilities Available Electricity Connected, Natural Gas Connected
Waterfront Description None
View None
Roof Type Shingle
Porch Covered, Deck, Front Porch, Patio, Screened
Total Parking Spaces 2
Private Pool No
Building
Lot Description Back Yard, Level, Sprinkler - Automatic, Trees-Medium (20 Ft - 40 Ft), Trees-Moderate
Faces Southwest
Foundation Slab
Sewer Public Sewer
Water Public
Level or Stories Three Or More
Structure Type Frame,HardiPlank Type,Stone
New Construction No
Schools
Elementary Schools Brentwood
Middle Schools Lamar (Austin Isd)
High Schools Mccallum
School District Austin Isd
Others
Special Listing Condition Standard
Virtual Tour https://bramlettpartners.com/properties/tx/austin/78757/1804-piedmont-ave
Schools and Properties Nearby
Find out why customers are choosing LPT Realty to meet their real estate needs