




3 Beds
2.5 Baths
1,972 SqFt
3 Beds
2.5 Baths
1,972 SqFt
Open House
Sat Sep 05, 1:00pm - 3:00pm
Key Details
Property Type Single Family Home
Sub Type Single Family Residence
Listing Status Active
Purchase Type For Sale
Square Footage 1,972 sqft
Price per Sqft $167
Subdivision Pinnacle
MLS Listing ID 2939007
Style 1st Floor Entry
Bedrooms 3
Full Baths 2
Half Baths 1
HOA Fees $40/mo
HOA Y/N Yes
Year Built 2007
Annual Tax Amount $5,733
Tax Year 2026
Lot Size 6,237 Sqft
Acres 0.1432
Property Sub-Type Single Family Residence
Source actris
Property Description
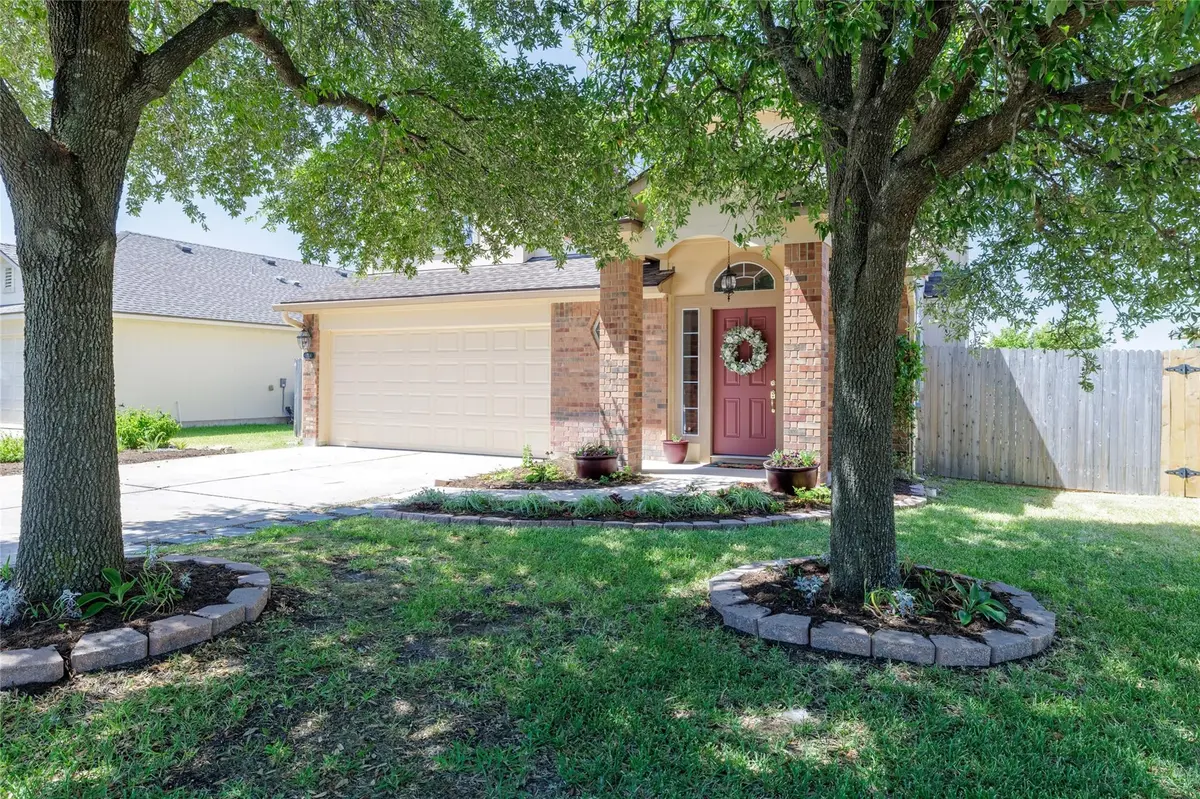
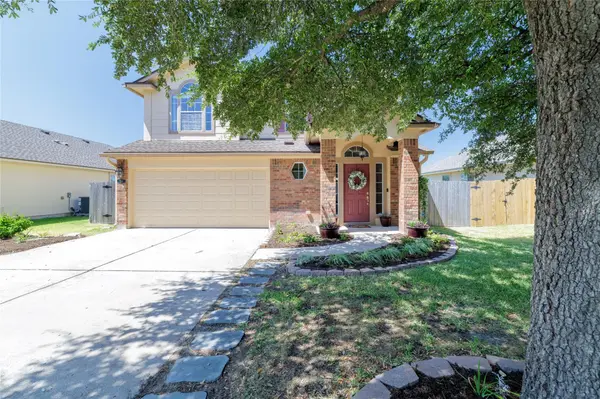
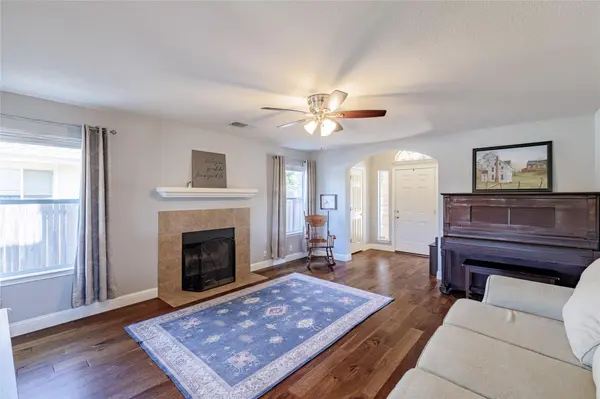
The main level offers a comfortable living area, formal dining room, and separate breakfast area. Upstairs, you'll find the bedrooms and a second living area that can easily serve as a game room, home office, media room, playroom, or relaxing retreat.
Step outside to enjoy the backyard, featuring a pergola and raised garden beds extending along much of the fence—perfect for growing your favorite vegetables, herbs, flowers, or native plants. The outdoor space offers plenty of room to relax, garden, or entertain.
Recent improvements include a new water heater installed in 2025, a new dishwasher in 2023, an HVAC filtration and UV system installed in the attic in 2023, and a new roof and gutters installed in 2021.
Located just around the corner from the community pool and Pinnacle Park, featuring a playscape, basketball court, picnic areas and a 9-hole disc-golf course. The home is also conveniently located near shopping, dining, and major roadways, offering a wonderful combination of comfort, flexibility, and convenience.
The property includes a leased solar-panel system that may be transferred to the buyer, subject to the solar provider's transfer requirements. This well-loved Georgetown home is ready for its next owner!
Location
State TX
County Williamson
Interior
Interior Features Ceiling Fan(s), Multiple Dining Areas, Multiple Living Areas, Walk-In Closet(s)
Heating Central
Cooling Central Air
Flooring Carpet, Tile, Wood
Fireplaces Number 1
Fireplaces Type Family Room, Wood Burning
Fireplace No
Appliance Dishwasher, Dryer, Electric Range, Microwave, Oven, Refrigerator, Washer/Dryer, Electric Water Heater
Exterior
Exterior Feature None
Garage Spaces 2.0
Fence Back Yard, Wood
Pool None
Community Features Cluster Mailbox, Common Grounds, Picnic Area, Playground, Pool, Sport Court(s)/Facility, Trail(s)
Utilities Available Electricity Available, Sewer Available, Water Available
Waterfront Description None
View None
Roof Type Asphalt
Porch Covered, Patio
Total Parking Spaces 2
Private Pool No
Building
Lot Description Back Yard, Few Trees, Front Yard
Faces West
Foundation Slab
Sewer Public Sewer
Water Public
Level or Stories Two
Structure Type HardiPlank Type,Masonry – Partial
New Construction No
Schools
Elementary Schools Carver
Middle Schools Wagner
High Schools East View
School District Georgetown Isd
Others
HOA Fee Include See Remarks
Special Listing Condition Standard
Virtual Tour https://tours.jasonhodgesphotography.com/2401015
Schools and Properties Nearby
Find out why customers are choosing LPT Realty to meet their real estate needs