

3 Beds
2 Baths
1,645 SqFt
3 Beds
2 Baths
1,645 SqFt
Open House
Sun Sep 06, 1:00pm - 3:00pm
Key Details
Property Type Single Family Home
Sub Type Single Family Residence
Listing Status Active
Purchase Type For Sale
Square Footage 1,645 sqft
Price per Sqft $170
Subdivision Country Estates
MLS Listing ID 3611175
Bedrooms 3
Full Baths 2
HOA Y/N No
Year Built 2002
Annual Tax Amount $6,302
Tax Year 2026
Lot Size 6,229 Sqft
Acres 0.143
Property Sub-Type Single Family Residence
Source actris
Property Description
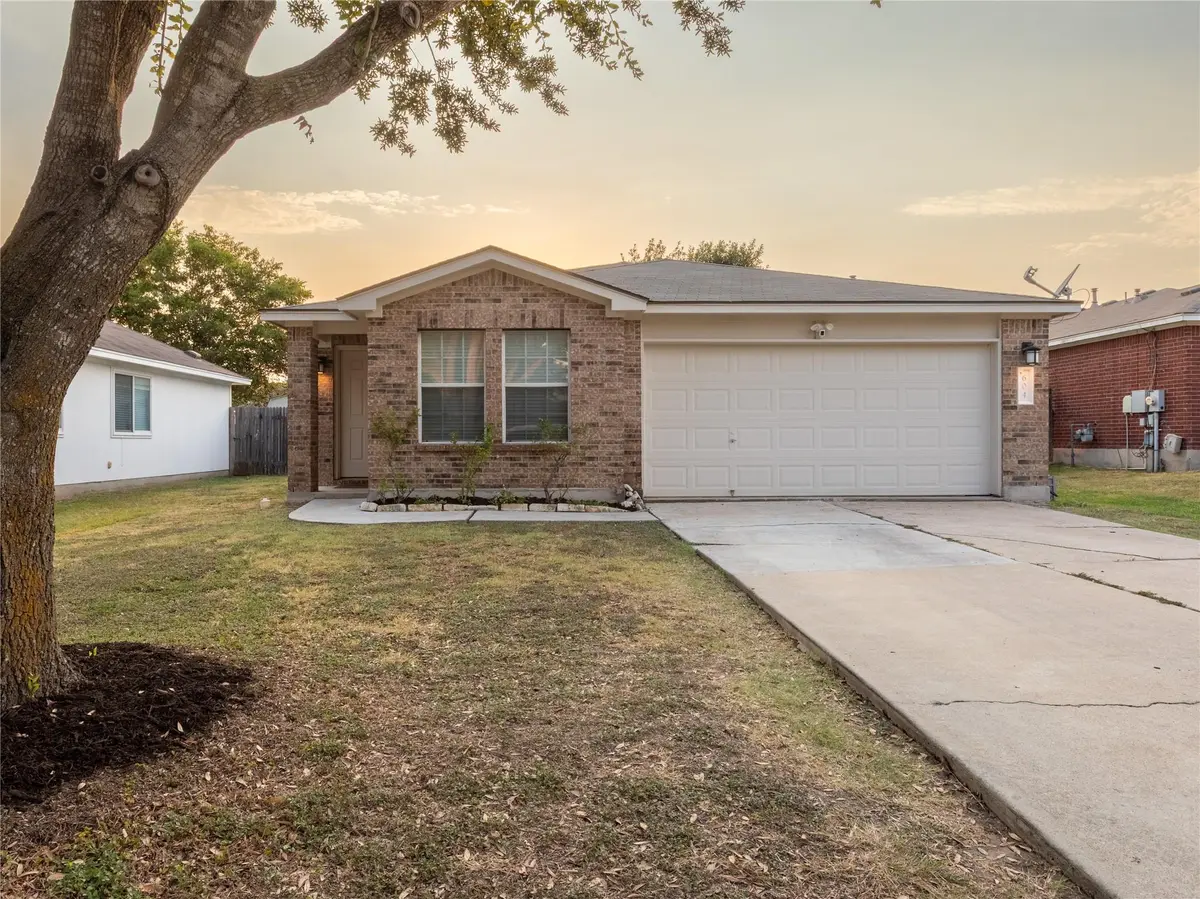
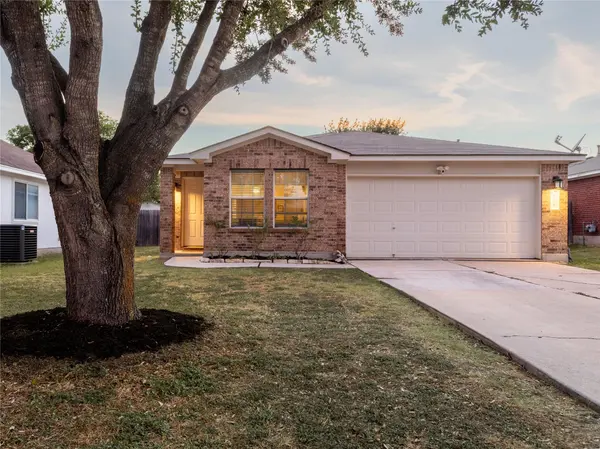
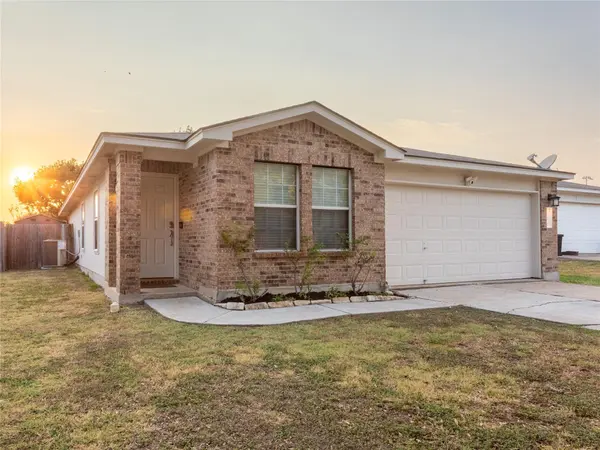
This cheerful home offers 3 bedrooms, 2 full baths, and a versatile flex space with built-in storage ready for a home office, playroom, or study. Mature oak trees provide plenty of shade for the front and back yards. New HVAC system installed in 2026, fresh interior/exterior paint in 2026, and new roof in 2021.
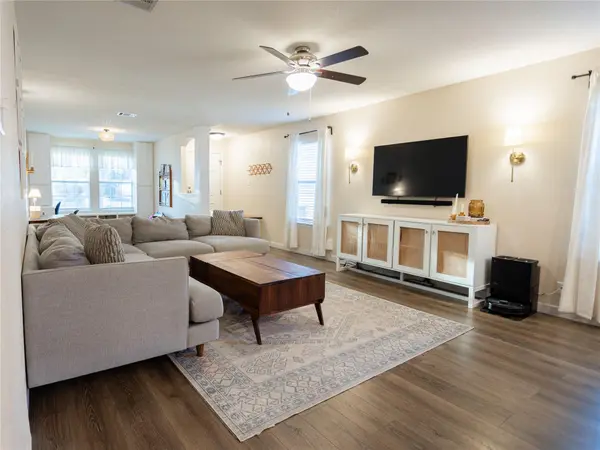
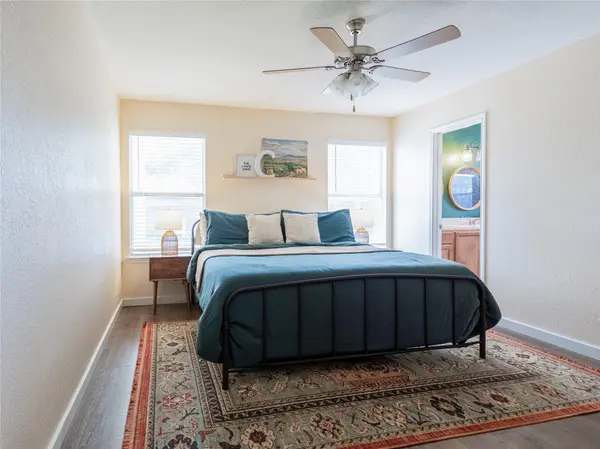
Inside, updated wide-plank flooring invites you into an open living area and flows into a spacious kitchen with a gas range and an eat-in breakfast nook with built-in bench seating. The primary suite is a true retreat, featuring a renovated bathroom with a dual-sink vanity, soaking tub, and separate walk-in shower. A dedicated laundry room adds everyday convenience.
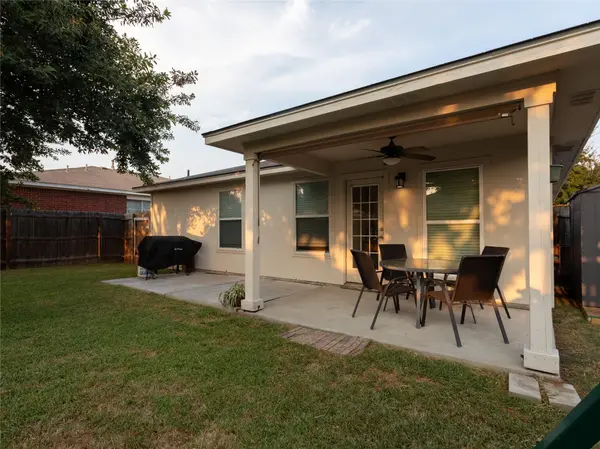
Step outside to a fully fenced backyard complete with an extended, partially covered patio (ceiling fan included) perfect for evening dinners, plus a storage shed for extra gear. All within walking distance to a neighborhood park, making this the perfect home for morning walks, weekend play, and easy outdoor living.
Don't miss this move-in ready gem in one of Hutto's most convenient locations!
Location
State TX
County Williamson
Rooms
Main Level Bedrooms 3
Interior
Interior Features Built-in Features, Ceiling Fan(s), Double Vanity, Eat-in Kitchen, Open Floorplan, Pantry, Primary Bedroom on Main, Recessed Lighting, Walk-In Closet(s)
Heating Central
Cooling Central Air
Flooring Tile, Vinyl
Fireplaces Type None
Fireplace No
Appliance Dishwasher, Disposal, Gas Cooktop, Gas Range, Microwave, Free-Standing Range
Exterior
Exterior Feature None
Garage Spaces 2.0
Fence Privacy
Pool None
Community Features Park
Utilities Available Cable Connected, Electricity Connected, Natural Gas Connected, Phone Connected, Sewer Connected, Water Connected
Waterfront Description None
View None
Roof Type Composition
Porch Covered, Patio
Total Parking Spaces 4
Private Pool No
Building
Lot Description None
Faces East
Foundation Slab
Sewer Public Sewer
Water Public
Level or Stories One
Structure Type Masonry – Partial
New Construction No
Schools
Elementary Schools Nadine Johnson
Middle Schools Farley
High Schools Hutto
School District Hutto Isd
Others
HOA Fee Include Common Area Maintenance
Special Listing Condition Standard
Schools and Properties Nearby
Find out why customers are choosing LPT Realty to meet their real estate needs