





3 Beds
2 Baths
2,107 SqFt
3 Beds
2 Baths
2,107 SqFt
Open House
Sun Sep 06, 1:00pm - 3:00pm
Key Details
Property Type Single Family Home
Sub Type Single Family Residence
Listing Status Active
Purchase Type For Sale
Square Footage 2,107 sqft
Price per Sqft $249
Subdivision Arbors At Dogwood Creek
MLS Listing ID 8531378
Bedrooms 3
Full Baths 2
HOA Fees $532/ann
HOA Y/N Yes
Year Built 2001
Annual Tax Amount $8,968
Tax Year 2011
Lot Size 1.050 Acres
Acres 1.05
Property Sub-Type Single Family Residence
Source actris
Property Description
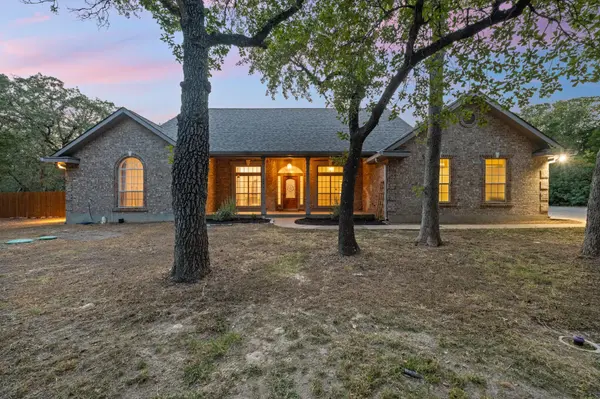
Inside, spacious rooms live larger than they appear in photos. A bright, open-concept floor plan with dedicated office and dining/flex space is designed for comfortable everyday living and entertaining. Tall windows let in abundant natural light. The remodeled primary bathroom features modern finishes, dual vanity, walk-in shower and soaking tub. Additional interior improvements include paint and bamboo hardwood flooring.
The home also boast newer systems for peace of mind including new HVAC and hot water heater in 2026, added attic insulation, water filtration system, water softener, and less than 10 years old roof. The septic system was installed in 2021 and receives quarterly servicing.
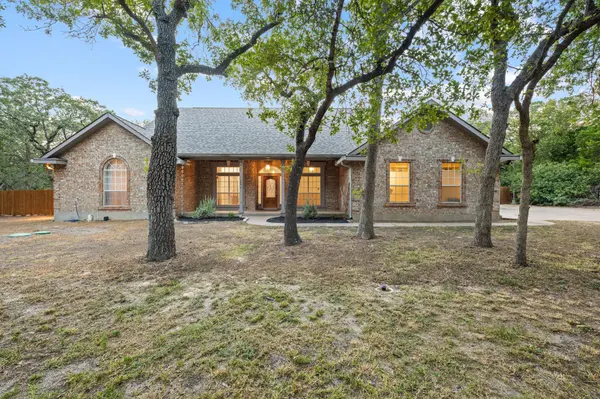
Outside, the 1.05 acre lot provides plenty of room to enjoy the best of country living. Extra covered parking and an impressive 16' x 24' storage building with a 14' x 10 loft' loft space provide exceptional space for recreational vehicles, hobbies, equipment, and projects.
The setting is equally special - hummingbirds visit the front porch, cardinals gather outside the dining room window, and deer wander the yard. Quiet neighbors, mature trees, and star-filled nights create a peaceful retreat, while a friendly HOA provides an added sense of community.
This growing area offers the appeal of small-town living with access to Austin and bludgeoning Bastrop. If you're looking for acreage, privacy, flexible spaces, substantial storage, and a peaceful place to call home—with an interest rate that's hard to replicate—this Elgin property is worth a look. Washer, dryer, fridge all convey.
Location
State TX
County Bastrop
Rooms
Main Level Bedrooms 3
Interior
Interior Features Ceiling-High, Multiple Dining Areas, Multiple Living Areas, Primary Bedroom on Main, Walk-In Closet(s)
Heating Electric
Cooling Central Air
Flooring Carpet, Tile
Fireplaces Type None
Fireplace No
Appliance Dishwasher, Disposal, Exhaust Fan, Microwave, Double Oven, Self Cleaning Oven, Trash Compactor
Exterior
Exterior Feature Private Yard
Garage Spaces 2.0
Fence Chain Link, Privacy
Pool None
Community Features Common Grounds, Gated, Golf, Park, Playground, Sidewalks, Tennis Court(s), Underground Utilities, Trail(s)
Utilities Available Electricity Available, Phone Connected
Waterfront Description None
View Trees/Woods
Roof Type Composition
Porch Covered, Patio, Porch
Total Parking Spaces 4
Private Pool No
Building
Lot Description Level, Private, Trees-Heavy, Trees-Large (Over 40 Ft), Many Trees, Trees-Medium (20 Ft - 40 Ft)
Faces East
Foundation Slab
Sewer Septic Tank
Water Private
Level or Stories One
Structure Type Brick Veneer
New Construction No
Schools
Elementary Schools Elgin
Middle Schools Elgin
High Schools Elgin
School District Elgin Isd
Others
HOA Fee Include Common Area Maintenance
Special Listing Condition Standard
Schools and Properties Nearby
Find out why customers are choosing LPT Realty to meet their real estate needs