
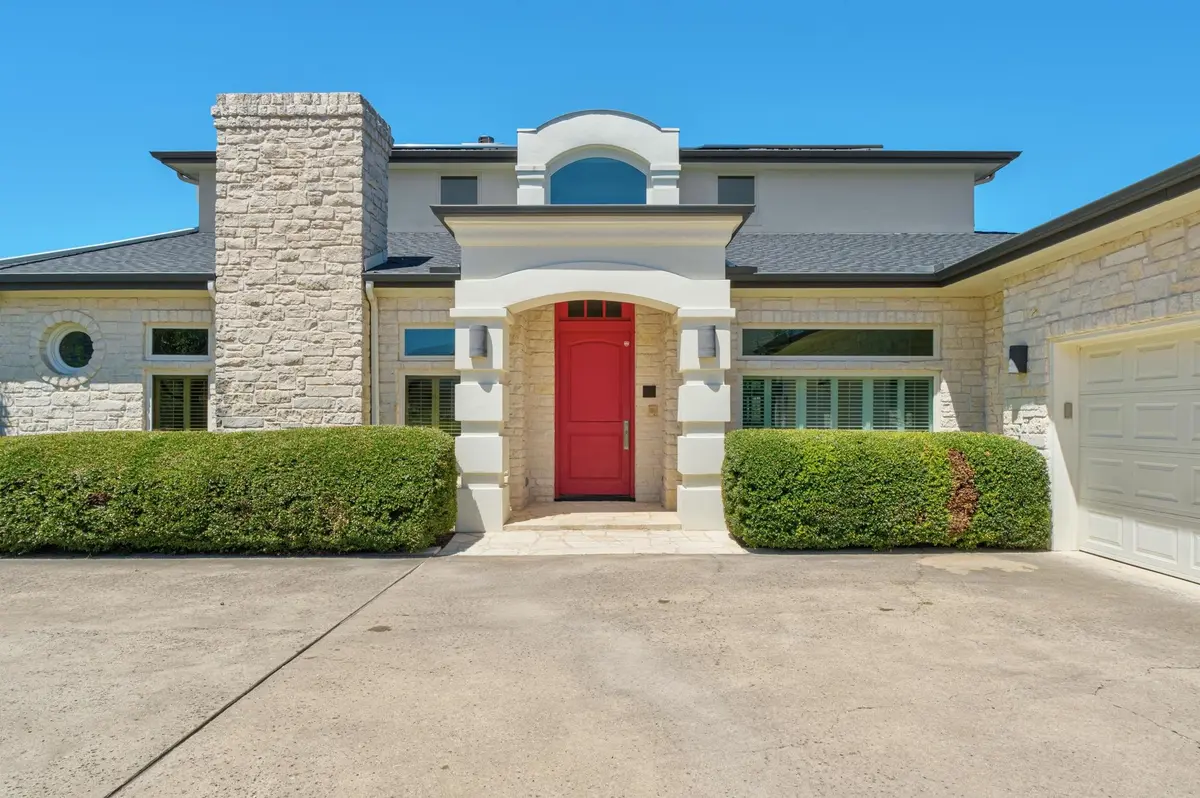



4 Beds
4 Baths
4,729 SqFt
4 Beds
4 Baths
4,729 SqFt
Open House
Sun Sep 06, 2:00pm - 4:00pm
Key Details
Property Type Single Family Home
Sub Type Single Family Residence
Listing Status Active
Purchase Type For Sale
Square Footage 4,729 sqft
Price per Sqft $444
Subdivision Edwards Mountain
MLS Listing ID 5674466
Bedrooms 4
Full Baths 4
HOA Fees $308/ann
HOA Y/N Yes
Year Built 1998
Annual Tax Amount $31,964
Tax Year 2026
Lot Size 0.409 Acres
Acres 0.409
Property Sub-Type Single Family Residence
Source actris
Property Description
The heart of the home includes a generous family room, living room with fireplace and dedicated office space, dining room, breakfast area and a well-equipped kitchen with a Wolf 6-burner, double-oven range and butler's pantry. A second dishwasher is conveniently located in the large laundry room, which also provides access to an 8' x 8' x 8' storm cellar.
Upstairs, two additional bedrooms each have their own full bath, along with another living/flex space and even more storage. Multiple walk-in closets and generous storage areas throughout the home provide a place for just about everything.
Outside, a deep covered porch creates a true outdoor living area overlooking the large, flat backyard with mature trees and established landscaping. An upper-level balcony, built-in grill area and garden paths add to the setting.
Additional features include a Generac generator, solar panels, two tankless water heaters, an approximately two-year-old roof, LeafGuard gutters and front and back sprinkler systems.
Spacious, solidly built and exceptionally functional, this is a home with room for everyone—and everything.
Location
State TX
County Travis
Rooms
Main Level Bedrooms 2
Interior
Interior Features Bookcases, Breakfast Bar, Cedar Closet(s), Ceiling-High, Chandelier, Quartz Counters, Double Vanity, In-Law Floorplan, Kitchen Island, Pantry, Primary Bedroom on Main, Soaking Tub, Study/Home Office, Two Primary Closets, Walk-In Closet(s)
Heating Electric, Natural Gas
Cooling Ceiling Fan(s), Central Air
Flooring Carpet, Laminate, Marble, Tile, Wood
Fireplaces Number 2
Fireplaces Type Great Room, Library
Fireplace No
Appliance Built-In Range, Convection Oven, Dishwasher, Disposal, Dryer, Gas Cooktop, Microwave, Double Oven, Refrigerator, Self Cleaning Oven, Stainless Steel Appliance(s), Washer/Dryer, Water Heater, Tankless Water Heater, Water Softener, Water Softener Owned
Exterior
Exterior Feature Balcony, Barbecue, Gas Grill
Garage Spaces 2.0
Fence Chain Link
Pool None
Community Features None
Utilities Available Electricity Connected, Natural Gas Connected, Water Connected
Waterfront Description None
View Hill Country
Roof Type Composition
Porch Covered, Rear Porch
Total Parking Spaces 2
Private Pool No
Building
Lot Description Back Yard, Cul-De-Sac
Faces North
Foundation Slab
Sewer Public Sewer
Water Public
Level or Stories Two
Structure Type Stone
New Construction No
Schools
Elementary Schools Highland Park
Middle Schools Lamar (Austin Isd)
High Schools Mccallum
School District Austin Isd
Others
HOA Fee Include Common Area Maintenance
Special Listing Condition Standard
Virtual Tour https://my.matterport.com/show/?m=QD3Q4NEcoiK&mls=1
Schools and Properties Nearby
Find out why customers are choosing LPT Realty to meet their real estate needs