



4 Beds
3.5 Baths
2,429 SqFt
4 Beds
3.5 Baths
2,429 SqFt
Open House
Sun Sep 06, 12:00pm - 2:00pm
Key Details
Property Type Single Family Home
Sub Type Single Family Residence
Listing Status Active
Purchase Type For Sale
Square Footage 2,429 sqft
Price per Sqft $360
Subdivision Rough Hollow
MLS Listing ID 2593870
Bedrooms 4
Full Baths 3
Half Baths 1
HOA Fees $833/Semi-Annually
HOA Y/N Yes
Year Built 2016
Annual Tax Amount $15,061
Tax Year 2026
Lot Size 9,613 Sqft
Acres 0.2207
Lot Dimensions 60x135
Property Sub-Type Single Family Residence
Source actris
Property Description
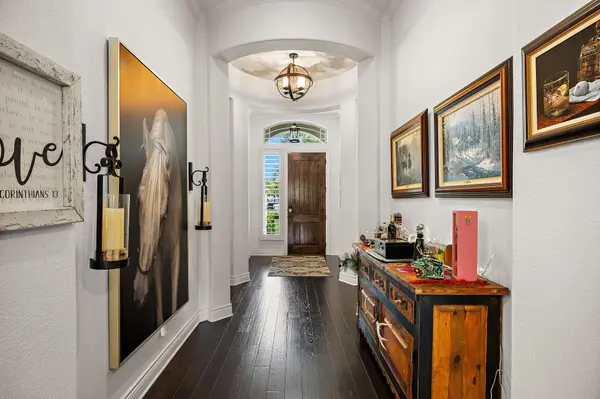
From the moment you enter, soaring ceilings, abundant natural light, rich hardwood and tile flooring, plantation shutters, crown molding, recessed lighting, and a handsome fireplace create an inviting sense of sophistication. The thoughtfully designed open floor plan flows seamlessly between the living, dining, and kitchen spaces, creating an ideal environment for both intimate gatherings and entertaining.
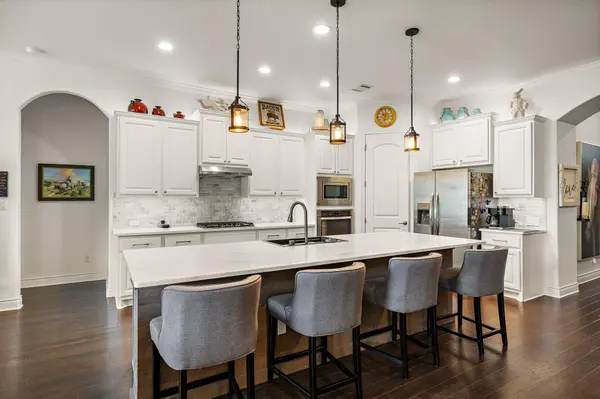
The gourmet-inspired kitchen showcases granite countertops, large quartz island, stainless-steel appliances, gas cooking, built-in ovens, and a vented exhaust hood, combining style and functionality for the discerning home chef. The spacious primary suite provides a peaceful retreat, while generously sized secondary bedrooms offer flexibility for guests, work-from-home needs, or additional living space.
Outside, the greenbelt backdrop creates a private and tranquil setting rarely found in such a convenient location. Enjoy your outdoor kitchen and fireplace, morning coffee, evening gatherings, or simply the natural beauty surrounding the home.
A modern garage features customized built-in storage cabinetry, epoxy flooring, and unique overhead lighting.
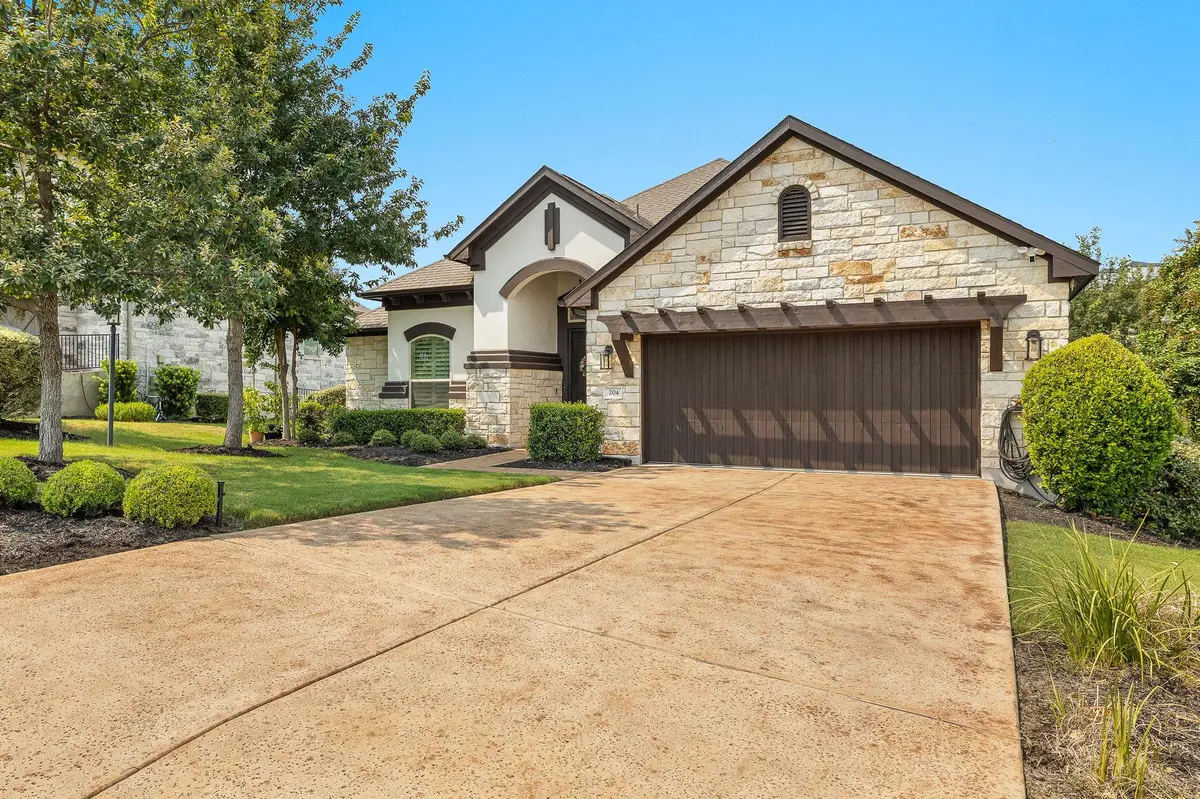
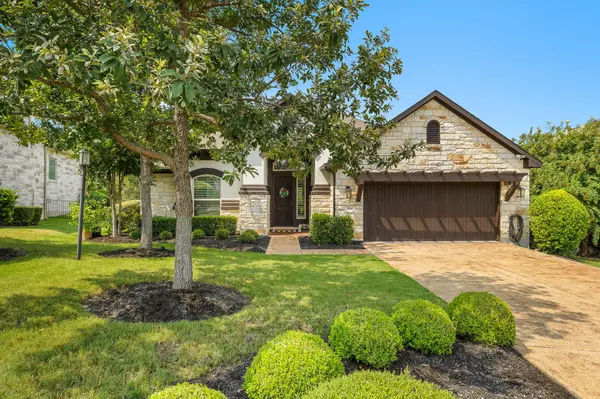
Located in desirable Lakeway with convenient access to Lake Travis, premier golf, parks, shopping, dining, and the best of the Texas Hill Country, 204 Everton Cove offers a refined blend of privacy, comfort, and location. A distinctive Lakeway residence designed for those who appreciate quality, serenity, and an elevated Hill Country lifestyle.
**All furnishings are negotiable.**
Location
State TX
County Travis
Rooms
Main Level Bedrooms 4
Interior
Interior Features Breakfast Bar, Built-in Features, Ceiling-High, Quartz Counters, Crown Molding, Double Vanity, Entrance Foyer, Kitchen Island, Open Floorplan, Primary Bedroom on Main, Recessed Lighting, Study/Home Office, Walk-In Closet(s)
Heating Electric, Natural Gas
Cooling Central Air
Flooring Carpet, Tile, Wood
Fireplaces Number 2
Fireplaces Type Family Room, Outside
Fireplace No
Appliance Built-In Oven(s), Gas Cooktop, Dishwasher, Disposal, ENERGY STAR Qualified Appliances, Microwave, Self Cleaning Oven
Exterior
Exterior Feature Rain Gutters, Pest Tubes in Walls
Garage Spaces 2.0
Fence Wrought Iron
Pool None
Community Features Clubhouse, Curbs, Fitness Center, Golf, Lake, Park, Pool, Sport Court(s)/Facility, Tennis Court(s), Trail(s)
Utilities Available Electricity Available, Propane
Waterfront Description Creek,Stream
View Creek/Stream, Hill Country, Lake, River
Roof Type Composition
Porch Covered, Patio
Total Parking Spaces 4
Private Pool No
Building
Lot Description Cul-De-Sac, Trees-Small (Under 20 Ft)
Faces Northeast
Foundation Slab
Sewer MUD, Septic Tank
Water MUD
Level or Stories One
Structure Type Masonry – All Sides,Frame,Stone,Stucco
New Construction No
Schools
Elementary Schools Serene Hills
Middle Schools Lake Travis
High Schools Lake Travis
School District Lake Travis Isd
Others
HOA Fee Include Common Area Maintenance
Special Listing Condition Standard
Schools and Properties Nearby
Find out why customers are choosing LPT Realty to meet their real estate needs