

+1(512) 925-5309 pam@pamwachholzrealtor.com
LPT Realty
  • Home
  • Buy
    1. All Listings
    2. Featured Listings
    3. Calculator
  • Sell
    1. Sell My Home
    2. Home Valuation
    3. Sold Listings
  • Connect
    1. Contact Us
  • Market Snapshot
  • Blogs
  • Register
  • Sign In

107 Hallie CT Georgetown, TX 78633

Open Sun 1PM-3PM

UPDATED:

$ 940,000
107 Hallie CT Georgetown, TX 78633
Save
Share
Schedule a Tour
107 Hallie CT, Georgetown, TX 78633
REQUEST A TOUR If you would like to see this home without being there in person, select the "Virtual Tour" option and your agent will contact you to discuss available opportunities.
In-PersonVirtual Tour
Pam Wachholz

Pam Wachholz

pam@pamwachholzrealtor.com +1(512) 925-5309
$ 940,000
Est. payment | /mo

4 Beds

3.5 Baths

3,861 SqFt


Save
$ 940,000
Est. payment | /mo
Save

4 Beds

3.5 Baths

3,861 SqFt

Open House

Sun Sep 06, 1:00pm - 3:00pm

Key Details

Property Type Single Family Home

Sub Type Single Family Residence

Listing Status Active

Purchase Type For Sale

Square Footage 3,861 sqft

Price per Sqft $243

Subdivision Woods Fountainwood Ph 02

MLS Listing ID 8878175

Style 1st Floor Entry

Bedrooms 4

Full Baths 3

Half Baths 1

HOA Y/N No

Year Built 2001

Annual Tax Amount $14,267

Tax Year 2026

Lot Size 1.100 Acres

Acres 1.1

Property Sub-Type Single Family Residence

Source actris

Property Description

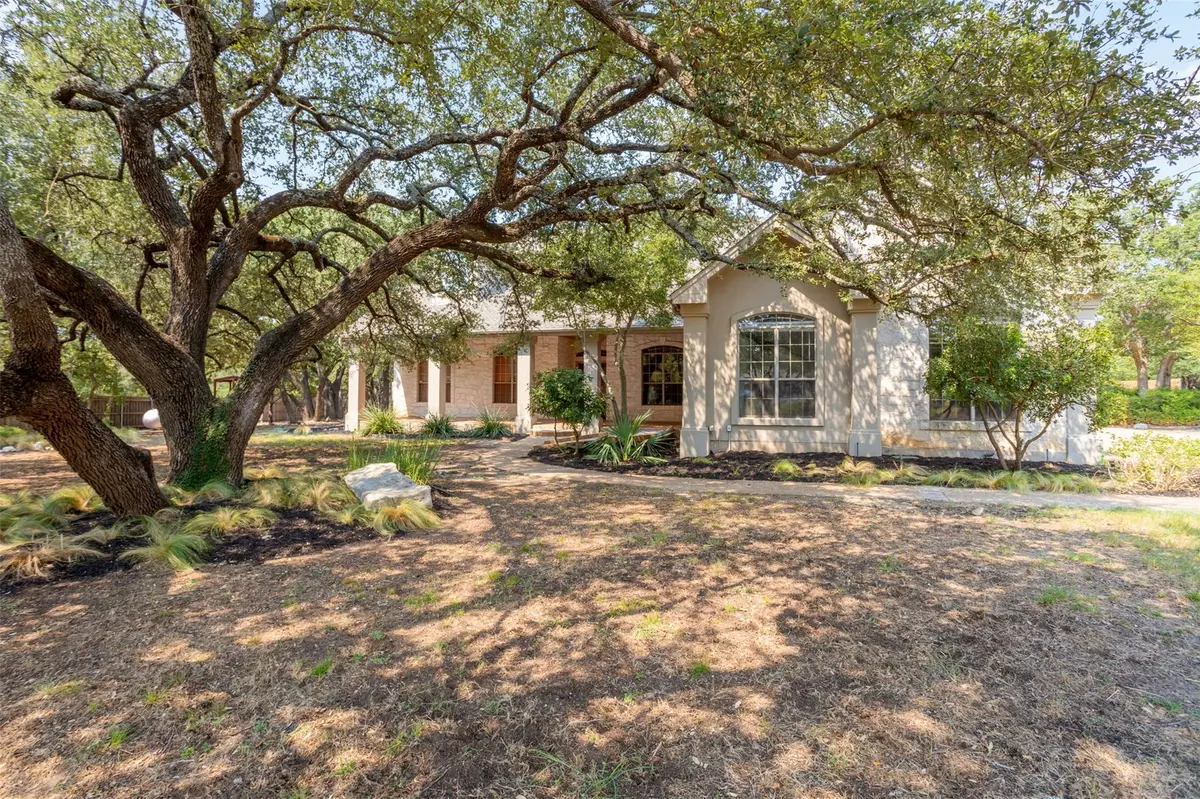
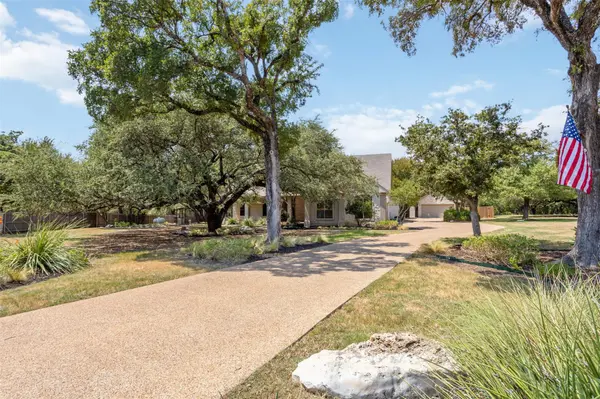
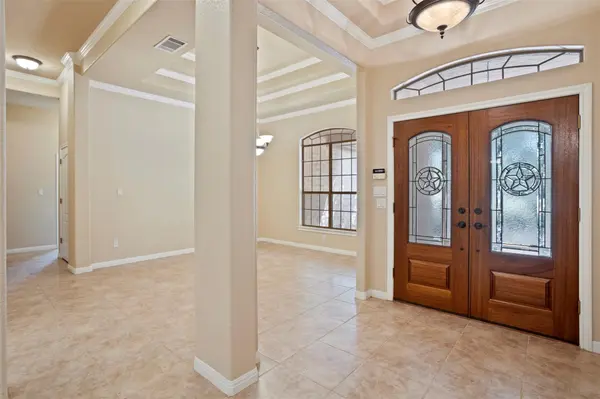
Set on a gorgeous heavily treed lot in a quiet cul-de-sac, this spacious Georgetown home blends privacy, comfort, and thoughtful design. With 4 bedrooms, 3.5 baths, 4 separate living rooms, formal dining, a dedicated study, two fireplaces, and lovely screened in patio, it offers the kind of flexibility and room that today's lifestyle demands. A private oasis surrounded by nature, the mature trees and secluded setting create a peaceful retreat, giving the property a natural, park-like feel. Whether you're relaxing outdoors or enjoying the view from inside, the lot delivers exceptional privacy and tranquility. All main bedrooms are located downstairs, providing easy everyday living. Upstairs, you'll find one bedroom, full bath, and an additional living area—perfect for guests, teens, in-laws, media room, or a private workspace. The gorgeous updated kitchen includes: stainless appliances, built-in ice maker, and Thermador double oven gas range. A luxurious primary suite boasts a spacious walk-in closet, with added chute to the laundry room, plus a second storage closet in the bedroom. The primary bathroom is a standout feature, offering a large walk-in shower, a soothing jetted tub, and a double vanity. An attached 3 car garage with built-in cabinets and insulated doors, PLUS separate 2 car garage/shop with its own A/C unit and sink! A true bonus for hobbyists, collectors, boat owners, or anyone needing extra storage, the two garages provide incredible space for vehicles, tools, projects, and equipment. The private cul-de-sac lot gives you room to unwind, entertain, or simply enjoy the quiet surroundings. A large screened-in patio overlooks the shaded yard, custom built smoke pit, and lovely landscape pond with waterfall. The home includes a 26kw home generator and 1,000 gallon propane tank. Jim Hogg Park and Lake Georgetown are only 1.5 miles away, making it easy to bring the boat or jet ski and enjoy lake life whenever you want.

Location

State TX

County Williamson

Rooms

Main Level Bedrooms 3

Interior

Interior Features Bookcases, Ceiling Fan(s), Coffered Ceiling(s), Ceiling-High, Granite Counters, Tile Counters, Crown Molding, Double Vanity, Entrance Foyer, In-Law Floorplan, Interior Steps, Kitchen Island, Multiple Dining Areas, Multiple Living Areas, Open Floorplan, Pantry, Primary Bedroom on Main, Recessed Lighting, Study/Home Office, Walk-In Closet(s)

Heating Propane

Cooling Ceiling Fan(s), Central Air, Multi Units

Flooring Carpet, Laminate, Tile

Fireplaces Number 1

Fireplaces Type Family Room, Gas Starter

Fireplace No

Appliance Gas Cooktop, Dishwasher, Disposal, Double Oven, Electric Water Heater, Water Softener Owned

Exterior

Exterior Feature Gutters Full, Private Yard

Garage Spaces 5.0

Fence Privacy

Pool None

Community Features None

Utilities Available Electricity Connected, Phone Available, Propane, Water Connected

Waterfront Description None

View Trees/Woods

Roof Type Composition

Porch Covered, Patio, Porch

Total Parking Spaces 8

Private Pool No

Building

Lot Description Cul-De-Sac, Private, Sprinkler - Automatic, Trees-Heavy, Trees-Large (Over 40 Ft), Many Trees

Faces Southeast

Foundation Slab

Sewer Septic Tank

Water Public

Level or Stories Two

Structure Type Masonry – All Sides

New Construction No

Schools

Elementary Schools Jo Ann Ford

Middle Schools Douglas Benold

High Schools Georgetown

School District Georgetown Isd

Others

Special Listing Condition Standard

Listed by All City Real Estate Ltd. Co

Schools and Properties Nearby

Pam Wachholz

Find out why customers are choosing LPT Realty to meet their real estate needs

+1(512) 925-5309

pam@pamwachholzrealtor.com

Learn More About LPT Realty

Name

Email*

Phone*

Message

By checking this box, I agree by electronic signature to the Electronic Disclosure Consent Agreement; to receive recurring marketing communication from Pam Wachholz, including auto-dialed calls, texts, and artificial/prerecorded voice messages (message frequency varies; data rates may apply; reply "STOP" to opt-out of texts or "HELP" for assistance); and to the Terms of Service and Privacy Policy of this website. Consent not required to make a purchase. I understand that I can call to obtain direct assistance.

Thanks! I'll get back to you shortly.

Tour the Home

107 Hallie CT

IDX information is provided exclusively for consumers’ personal, non-commercial use and that it may not be used for any purpose other than to identify prospective properties consumers may be interested in purchasing. Information deemed reliable but not guaranteed to be accurate. Listing information updated daily.

SITE MAP

      Home
      Buy
      1. All Listings
      2. Featured Listings
      3. Calculator
      Sell
      1. Sell My Home
      2. Home Valuation
      3. Sold Listings
      Connect
      1. Contact Us
      Market Snapshot
      Blogs
white Logo

LPT Realty

Pam Wachholz License ID: 641311

+1(512) 925-5309 pam@pamwachholzrealtor.com

Get My App

TREC - INFORMATION ABOUT BROKERAGE SERVICES

TREC CONSUMER PROTECTION NOTICE

Powered by Lofty Inc. Copyright 2026. All Rights Reserved.

Terms of Service & Privacy Policy | Cookie Policy | Cookie Preferences | Property Listings | Sitemap | Accessibility