



4 Beds
2 Baths
2,568 SqFt
4 Beds
2 Baths
2,568 SqFt
Key Details
Property Type Single Family Home
Sub Type Single Family Residence
Listing Status Active
Purchase Type For Sale
Square Footage 2,568 sqft
Price per Sqft $132
Subdivision Brookside Ph 1
MLS Listing ID 7621187
Bedrooms 4
Full Baths 2
HOA Y/N No
Year Built 2005
Annual Tax Amount $7,939
Tax Year 2025
Lot Size 5,627 Sqft
Acres 0.1292
Property Sub-Type Single Family Residence
Source actris
Property Description
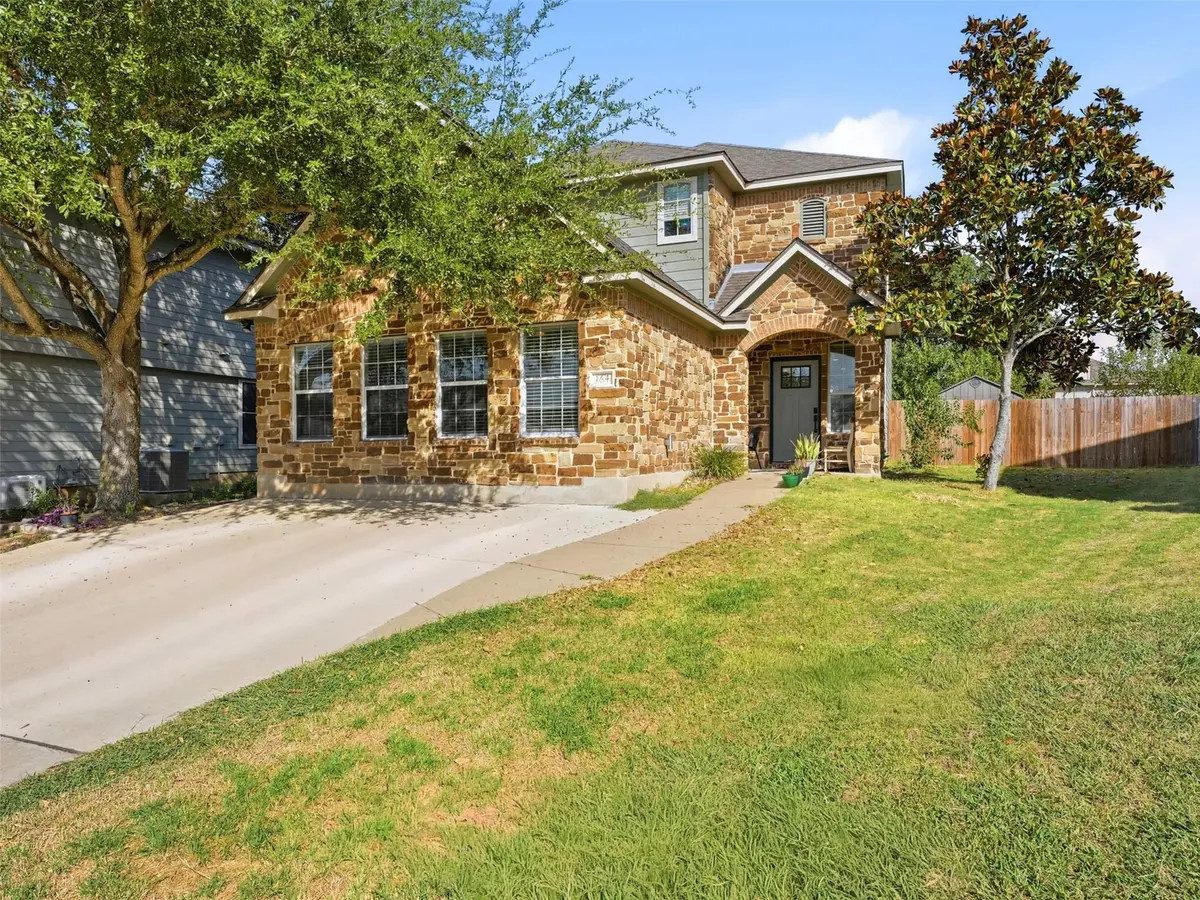
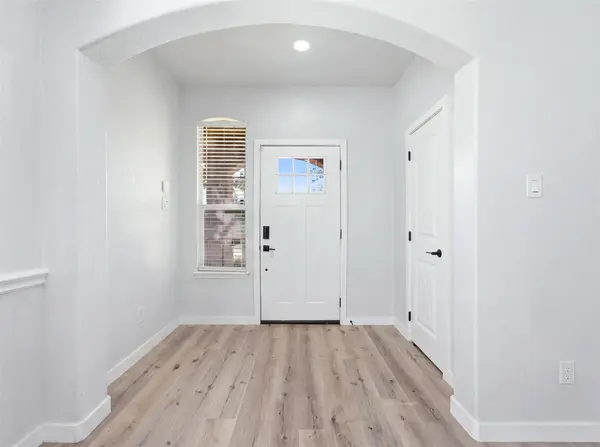
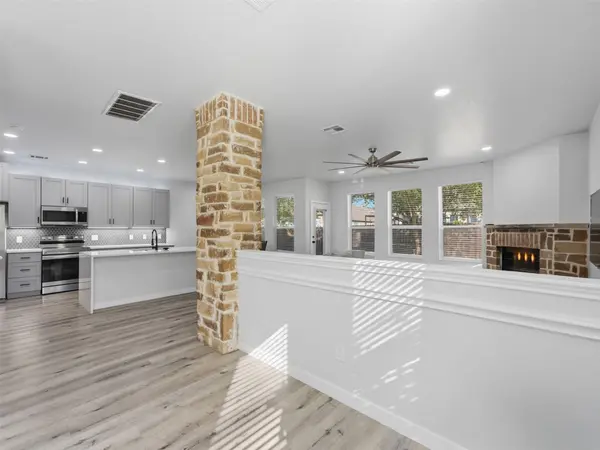
From the moment you step inside, you'll notice the home's incredible character and charm. A beautiful brick fireplace creates a warm focal point, while a distinctive brick pillar adds unique architectural character. Every detail has been thoughtfully designed with both comfort and functionality in mind.
The heart of the home is the beautifully appointed kitchen, featuring a large and stunning island perfect for meal prep, casual dining, and entertaining. Under-cabinet lighting adds warmth and functionality, while the intentional design makes this kitchen as practical as it is beautiful.
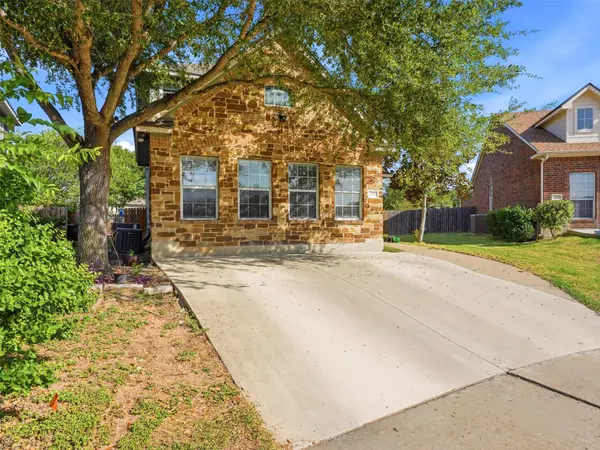
The flexible floor plan offers an incredible bonus room created from the converted garage. Fully carpeted and air-conditioned, this versatile space can be used as a game room, large home office, kids' playroom, extra living space, or flex room to fit your needs.
Additional features include convenient storage underneath the stairs, perfect for toys, seasonal items, household essentials, and more. The spacious bedrooms provide comfort and privacy, while the inviting living areas offer plenty of room for both everyday living and entertaining.
Enjoy a prime location just minutes from IH-35, providing excellent accessibility to Kyle, Buda, Austin, San Marcos, shopping, dining, schools, and everyday amenities.
With its spacious layout, flexible bonus room, beautiful brick details, thoughtfully designed kitchen, abundant storage, convenient location, and no HOA, this home is truly one-of-a-kind. Warm, inviting, and full of character, this Kyle gem is ready to welcome you home! Schedule your private showing today!
Location
State TX
County Hays
Interior
Interior Features Ceiling Fan(s), Laminate Counters, Quartz Counters, High Speed Internet, Kitchen Island, Pantry, Recessed Lighting, Storage, Walk-In Closet(s)
Heating Central
Cooling Ceiling Fan(s), Central Air, Electric
Flooring Carpet, Tile, Vinyl
Fireplaces Number 1
Fireplaces Type Living Room
Fireplace No
Appliance Cooktop, Dishwasher, Disposal, Electric Cooktop, Microwave, Oven, Refrigerator, Electric Water Heater
Exterior
Exterior Feature None
Fence Back Yard, Fenced, Wood
Pool None
Community Features Fishing, Lake, Sidewalks, Street Lights
Utilities Available Cable Available, Electricity Connected, High Speed Internet, Sewer Connected, Water Connected
Waterfront Description None
View None
Roof Type Composition
Porch Covered, Front Porch, Patio
Total Parking Spaces 2
Private Pool No
Building
Lot Description Back Yard, Cul-De-Sac, Curbs, Front Yard, Trees-Moderate
Faces Southeast
Foundation Slab
Sewer Public Sewer
Water Public
Level or Stories Two
Structure Type Brick,HardiPlank Type,Masonry – Partial,Stone
New Construction No
Schools
Elementary Schools Tobias
Middle Schools Laura B Wallace
High Schools Lehman
School District Haysconsisd
Others
Special Listing Condition Standard
Schools and Properties Nearby
Find out why customers are choosing LPT Realty to meet their real estate needs