


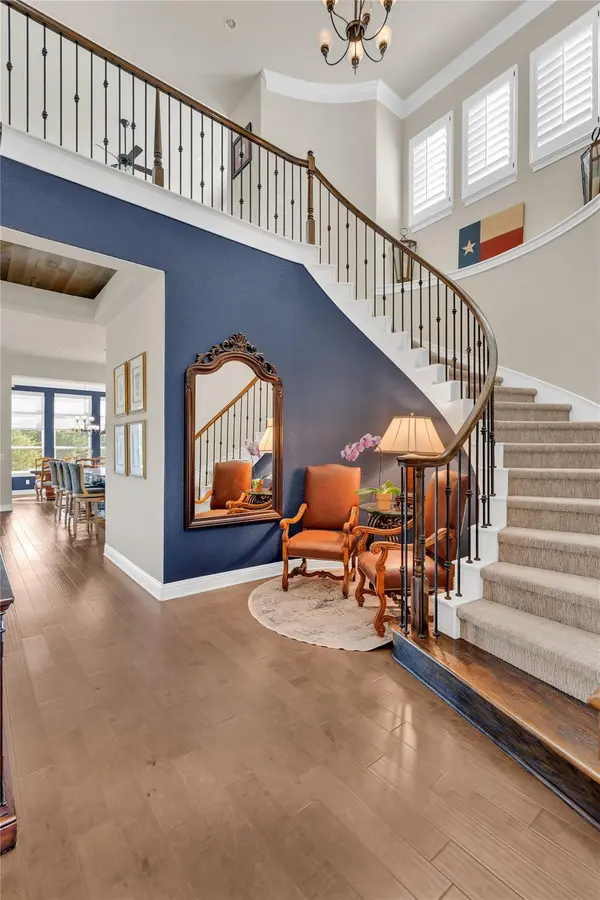



4 Beds
5 Baths
3,909 SqFt
4 Beds
5 Baths
3,909 SqFt
Key Details
Property Type Single Family Home
Sub Type Single Family Residence
Listing Status Coming Soon
Purchase Type For Sale
Square Footage 3,909 sqft
Subdivision Travisso Ph 2 Sec 1L
MLS Listing ID 1947231
Bedrooms 4
Full Baths 4
Half Baths 1
HOA Fees $1,080/Semi-Annually
HOA Y/N Yes
Year Built 2017
Annual Tax Amount $19,912
Tax Year 2026
Lot Size 10,262 Sqft
Acres 0.2356
Property Sub-Type Single Family Residence
Source actris
Property Description
Every bedroom features a private ensuite bathroom, including a desirable first-floor guest suite ideal for visitors or multigenerational living. Upstairs, a game room and dedicated media room offer additional spaces to relax, entertain, and gather.
The backyard is an entertainer's dream, complete with a bocce court, two-level seating area, and built-in grill—perfect for everything from casual evenings to weekend gatherings. Want to take it to the next level? A pool design plan has already been created and is available to share, allowing buyers to envision their own resort-style backyard retreat.
With custom details, flexible living spaces, exceptional bedroom privacy, and indoor-outdoor amenities designed for entertaining, 2505 San Martino Dr. is a home that truly stands out.
Location
State TX
County Travis
Area Ln
Rooms
Main Level Bedrooms 2
Interior
Interior Features Breakfast Bar, Built-in Features, Ceiling Fan(s), Ceiling-High, Tray Ceiling(s), Ceiling-Vaulted, Granite Counters, Crown Molding, Double Vanity, Entrance Foyer, Kitchen Island, Open Floorplan, Pantry, Primary Bedroom on Main, Recessed Lighting, Soaking Tub, Study/Home Office, Walk-In Closet(s), Wired for Sound
Heating Central
Cooling Attic Fan, Ceiling Fan(s), Central Air, ENERGY STAR Qualified Equipment, Gas, Zoned
Flooring Carpet, Tile, Wood
Fireplaces Number 1
Fireplaces Type Family Room, Gas Log
Fireplace Y
Appliance Convection Oven, Dishwasher, Exhaust Fan, Gas Cooktop, Microwave, Double Oven, Water Softener Owned
Exterior
Exterior Feature Exterior Steps, Gas Grill, Rain Gutters, Outdoor Grill, Pest Tubes in Walls, Private Yard, Sport Court
Garage Spaces 3.0
Fence Back Yard, Fenced, Wrought Iron
Pool None
Community Features Common Grounds, Fitness Center, Game/Rec Rm, Park, Planned Social Activities, Playground, Pool, Sidewalks, Sport Court(s)/Facility, Street Lights, Tennis Court(s), Trash Pickup - Door to Door, U-Verse, Underground Utilities, Trail(s)
Utilities Available Natural Gas Available, Underground Utilities
Waterfront Description None
View Trees/Woods
Roof Type Composition,Shingle
Accessibility None
Porch Covered, Deck, Front Porch, Patio, Rear Porch
Total Parking Spaces 3
Private Pool No
Building
Lot Description Landscaped
Faces Northeast
Foundation Slab
Sewer MUD
Water MUD
Level or Stories Two
Structure Type Brick,Masonry – All Sides,Stone Veneer,Stucco
New Construction No
Schools
Elementary Schools Cc Mason
Middle Schools Running Brushy
High Schools Cedar Park
School District Leander Isd
Others
HOA Fee Include Common Area Maintenance
Restrictions Deed Restrictions
Ownership Fee-Simple
Acceptable Financing Cash, Conventional, FHA, USDA Loan, VA Loan
Tax Rate 2.4
Listing Terms Cash, Conventional, FHA, USDA Loan, VA Loan
Special Listing Condition Standard
Schools and Properties Nearby
Find out why customers are choosing LPT Realty to meet their real estate needs