


5 Beds
4.5 Baths
4,712 SqFt
5 Beds
4.5 Baths
4,712 SqFt
Key Details
Property Type Single Family Home
Sub Type Single Family Residence
Listing Status Active
Purchase Type For Rent
Square Footage 4,712 sqft
Subdivision Cold Spgs Sec 01
MLS Listing ID 6282074
Bedrooms 5
Full Baths 4
Half Baths 1
HOA Y/N Yes
Year Built 2008
Lot Size 7,405 Sqft
Acres 0.17
Property Sub-Type Single Family Residence
Source actris
Property Description
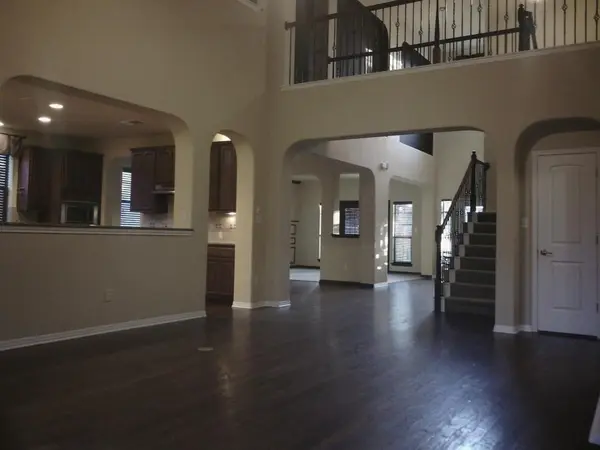
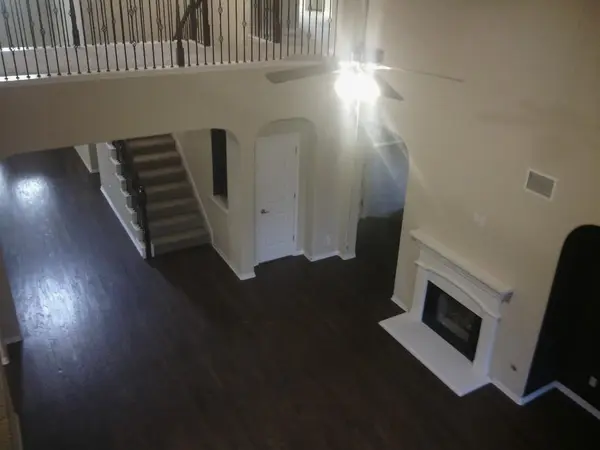
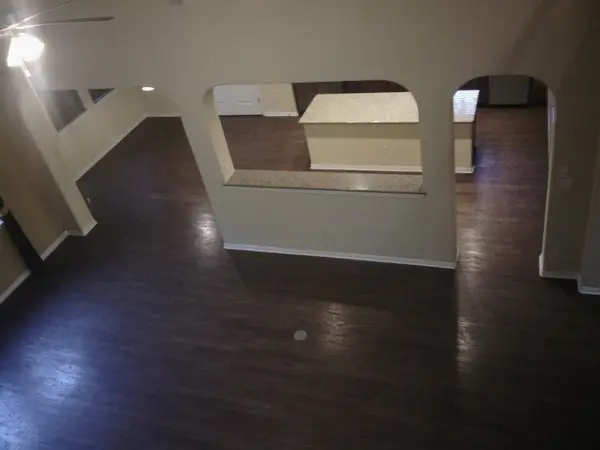
Step inside to a dramatic 20-foot entry and soaring ceilings that create a bright, open feel throughout the main living areas. The oversized family room features a cozy fireplace, abundant natural light, and plenty of space for entertaining or relaxing at home.
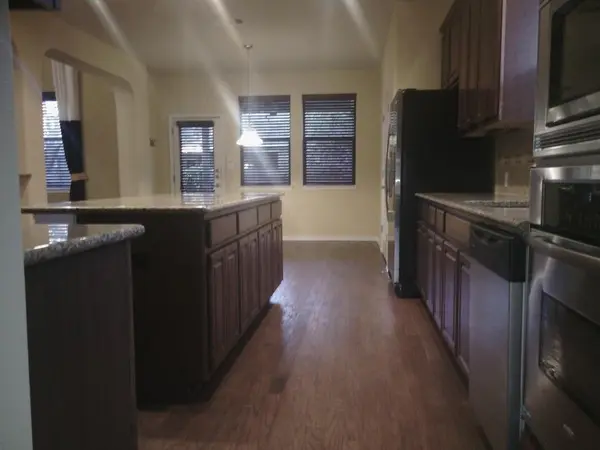
The spacious kitchen offers granite countertops, generous cabinet and counter space, and an easy flow into the main living areas. Additional formal living and dining spaces provide flexibility for a home office, playroom, second living area, or entertaining space.
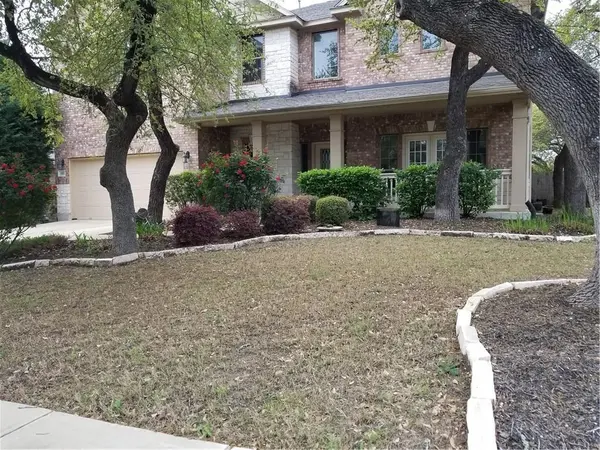
Outside, enjoy a covered patio, privacy-fenced backyard, mature oak trees, beautiful landscaping, and sprinkler system, perfect for relaxing, grilling, or enjoying time outdoors.
Residents also enjoy access to fantastic neighborhood amenities, including a community pool, splash pad, clubhouse, basketball court, parks, playground, hike-and-bike trails, and Lake Lakewood access.
With its soaring ceilings, flexible floor plan, established landscaping, and outstanding community amenities, this home offers plenty of space both inside and out. Schedule your showing today!
Location
State TX
County Williamson
Rooms
Main Level Bedrooms 2
Interior
Interior Features Breakfast Bar, Cathedral Ceiling(s), Entrance Foyer, Ceiling-High, Primary Bedroom on Main, Walk-In Closet(s), Wet Bar, Interior Steps, Multiple Living Areas, Multiple Dining Areas, Study/Home Office
Heating Central, Natural Gas
Cooling Central Air
Flooring Carpet, Tile, Wood
Fireplaces Number 1
Fireplaces Type Family Room, Gas Log
Fireplace No
Appliance Built-In Oven(s), Dishwasher, Disposal, Microwave, Electric Range, Refrigerator, Water Heater
Exterior
Exterior Feature Exterior Steps
Garage Spaces 2.0
Fence Fenced, Privacy, Wood
Pool None
Community Features Clubhouse, Common Grounds, Park, Playground, Pool, Sport Court(s)/Facility, Trail(s)
Utilities Available Electricity Available, Natural Gas Available, Phone Available
Roof Type Composition
Porch Covered, Patio
Total Parking Spaces 2
Private Pool No
Building
Lot Description Interior Lot, Level, Sprinkler - Automatic, Sprinklers In Rear, Sprinklers In Front, Trees-Large (Over 40 Ft), Trees-Medium (20 Ft - 40 Ft)
Faces Northeast
Foundation Slab
Sewer Public Sewer
Level or Stories Two
Structure Type Brick Veneer,Masonry – Partial,Frame
New Construction No
Schools
Elementary Schools Akin
Middle Schools Knox Wiley
High Schools Rouse
School District Leander Isd
Others
Pets Allowed All
Num of Pet 2
Pets Allowed All
Schools and Properties Nearby
Find out why customers are choosing LPT Realty to meet their real estate needs