




2 Beds
2 Baths
1,388 SqFt
2 Beds
2 Baths
1,388 SqFt
Key Details
Property Type Single Family Home
Sub Type Single Family Residence
Listing Status Active
Purchase Type For Sale
Square Footage 1,388 sqft
Price per Sqft $217
Subdivision Sun City Texas Nbrhd 52
MLS Listing ID 5645978
Bedrooms 2
Full Baths 2
HOA Fees $163/mo
HOA Y/N Yes
Year Built 2012
Annual Tax Amount $1,369
Tax Year 2026
Lot Size 6,172 Sqft
Acres 0.1417
Property Sub-Type Single Family Residence
Source actris
Property Description
Inside, you'll appreciate the easy-care, no-carpet flooring with tile and luxury vinyl plank throughout. Plantation shutters add a classic touch, while a tray ceiling enhances the main living area. The kitchen features white antiqued-finish cabinetry, black appliances, and a gas range, creating a warm and inviting space for everyday meals or entertaining.
The flexible bonus space provides plenty of options for a home office, hobby room, reading area, or additional sitting space. Both bedrooms are comfortably separated, providing privacy for homeowners and overnight guests.
Step outside to the covered back patio and enjoy a wooded greenbelt setting with no immediate homes directly behind you. A large, established backyard tree adds shade, character, and a beautiful natural backdrop—perfect for relaxing with your morning coffee or unwinding at the end of the day.
Additional features include plantation shutters and convenient overhead storage racks in the garage for extra organization.
Located in Sun City Texas, this home offers access to an active 55+ lifestyle with golf, fitness centers, swimming pools, pickleball and tennis courts, walking trails, clubs, activities, and countless opportunities to connect with neighbors and enjoy everything the community has to offer.
Come see how comfortably this Gray Myst combines manageable square footage, flexible living space, and a peaceful greenbelt setting in Sun City Texas!
CONVEYS: Refrigerator, Washer/Dryer
Location
State TX
County Williamson
Rooms
Main Level Bedrooms 2
Interior
Interior Features Bar, Ceiling Fan(s), Tray Ceiling(s), Chandelier, Granite Counters, Double Vanity, In-Law Floorplan, Multiple Dining Areas, Open Floorplan, Pantry, Primary Bedroom on Main, Storage, Study/Home Office, Walk-In Closet(s)
Heating Ceiling, Central
Cooling Ceiling Fan(s), Central Air
Flooring Tile
Fireplace No
Appliance Dishwasher, Microwave, Free-Standing Gas Oven, Refrigerator
Exterior
Exterior Feature Rain Gutters, Lighting
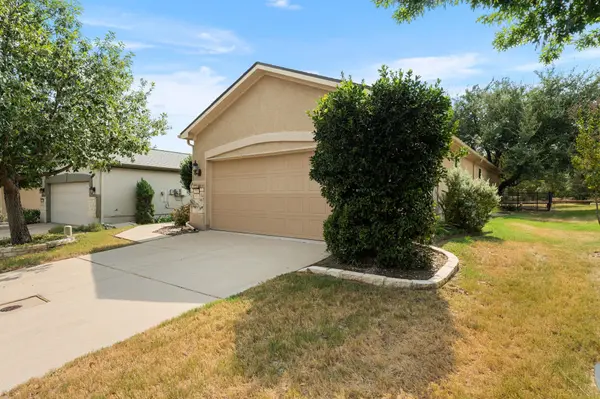
Garage Spaces 2.0
Fence Wrought Iron
Pool None
Community Features BBQ Pit/Grill, Clubhouse, Common Grounds, Dog Park, Electronic Payments, Fishing, Fitness Center, Golf, High Speed Internet, Library, On-Site Retail, Planned Social Activities, Pool, Restaurant, Sport Court(s)/Facility, Street Lights, Underground Utilities, Trail(s)
Utilities Available Cable Available, Electricity Connected, High Speed Internet, Natural Gas Connected, Phone Available, Sewer Connected, Underground Utilities, Water Connected
Waterfront Description None
View Park/Greenbelt
Roof Type Shingle
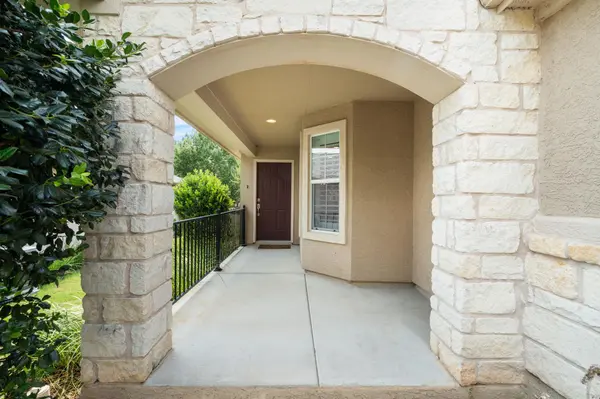
Porch Covered, Front Porch, Rear Porch
Total Parking Spaces 4
Private Pool No
Building
Lot Description Greenbelt, Back Yard, Few Trees, Front Yard, Sprinkler - Automatic, Trees-Large (Over 40 Ft), Views
Faces East
Foundation Slab
Sewer Public Sewer
Water Public
Level or Stories One
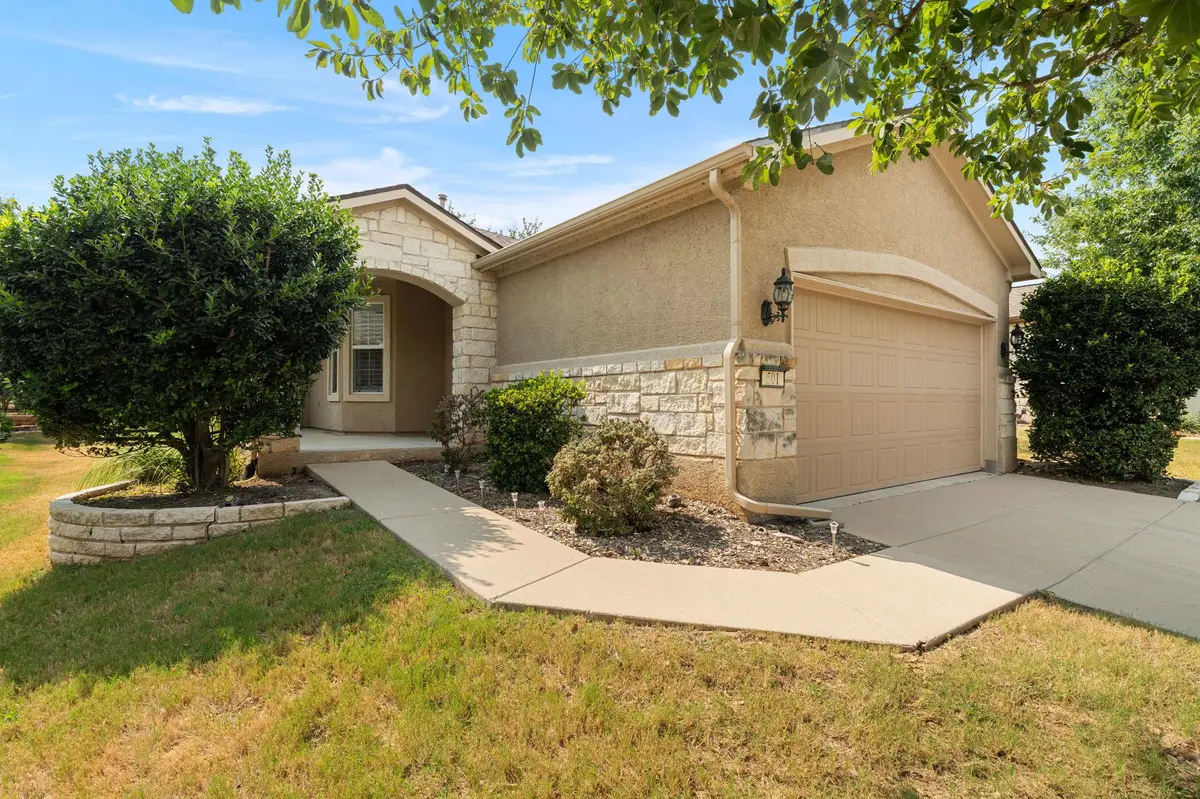
Structure Type Stone Veneer,Stucco
New Construction No
Schools
Elementary Schools Na_Sun_City
Middle Schools Na_Sun_City
High Schools Na_Sun_City
School District Georgetown Isd
Others
HOA Fee Include Common Area Maintenance,Maintenance Grounds
Special Listing Condition Standard
Virtual Tour https://media.hannamediaco.com/videos/01a04419-2c45-7261-9bb0-ac8e4b0e7bcf
Schools and Properties Nearby
Find out why customers are choosing LPT Realty to meet their real estate needs