

+1(512) 925-5309 pam@pamwachholzrealtor.com
LPT Realty
  • Home
  • Buy
    1. All Listings
    2. Featured Listings
    3. Calculator
  • Sell
    1. Sell My Home
    2. Home Valuation
    3. Sold Listings
  • Connect
    1. Contact Us
  • Market Snapshot
  • Blogs
  • Register
  • Sign In

3060 Fm 1704 Elgin, TX 78621

New

UPDATED:

$ 845,000
3060 Fm 1704 Elgin, TX 78621
Save
Share
Schedule a Tour
3060 Fm 1704, Elgin, TX 78621
REQUEST A TOUR If you would like to see this home without being there in person, select the "Virtual Tour" option and your agent will contact you to discuss available opportunities.
In-PersonVirtual Tour
Pam Wachholz

Pam Wachholz

pam@pamwachholzrealtor.com +1(512) 925-5309
$ 845,000
Est. payment | /mo

4 Beds

3 Baths

2,908 SqFt


Save
$ 845,000
Est. payment | /mo
Save

4 Beds

3 Baths

2,908 SqFt

Key Details

Property Type Single Family Home

Sub Type Single Family Residence

Listing Status Active

Purchase Type For Sale

Square Footage 2,908 sqft

Price per Sqft $290

Subdivision Towering Oaks Estates Two

MLS Listing ID 4761702

Bedrooms 4

Full Baths 3

HOA Y/N No

Year Built 2004

Annual Tax Amount $14,513

Tax Year 2026

Lot Size 5.860 Acres

Acres 5.86

Property Sub-Type Single Family Residence

Source actris

Property Description

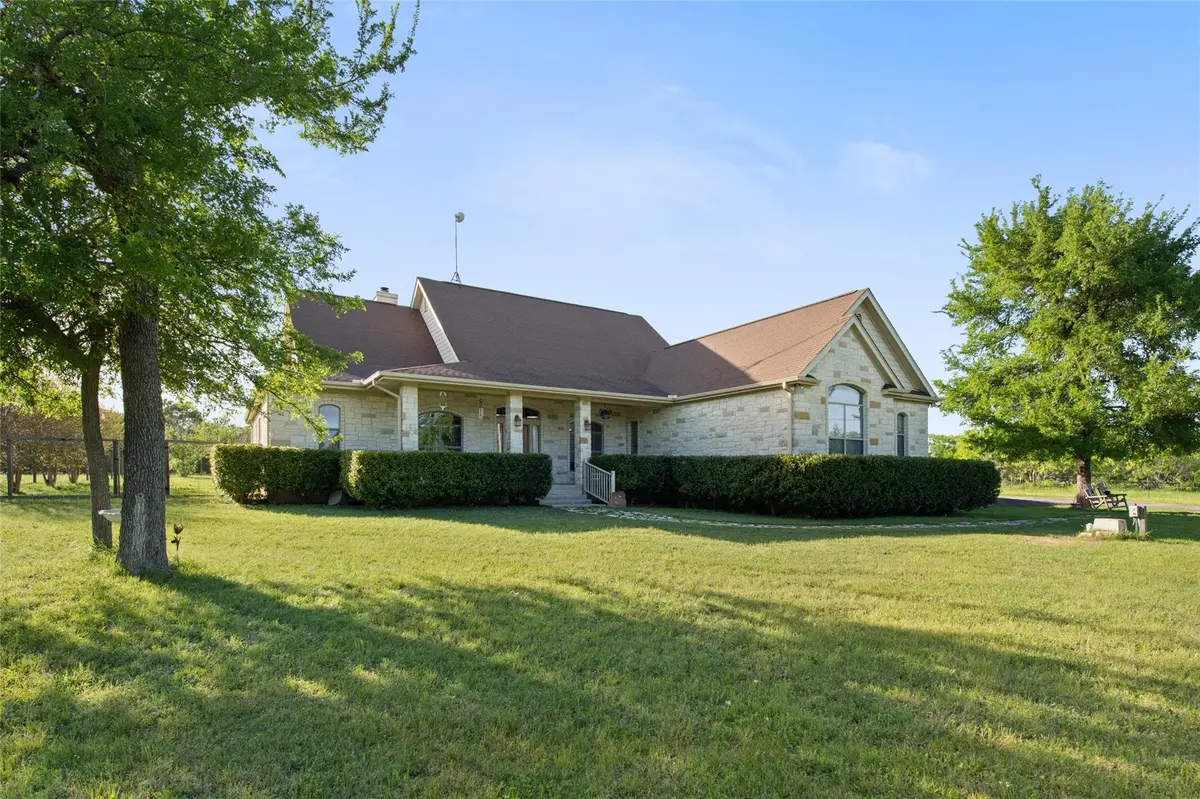
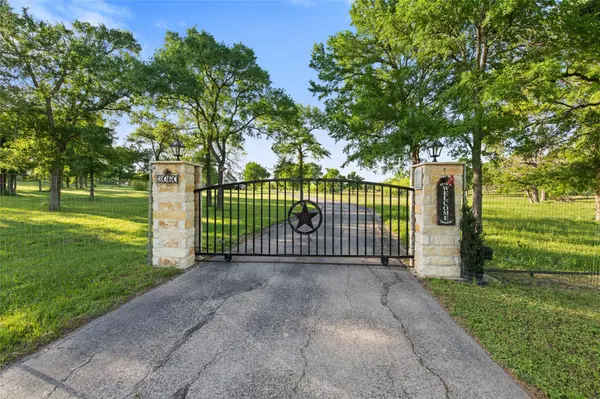
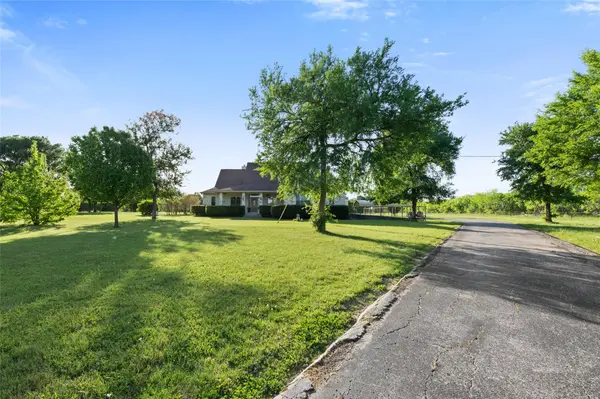
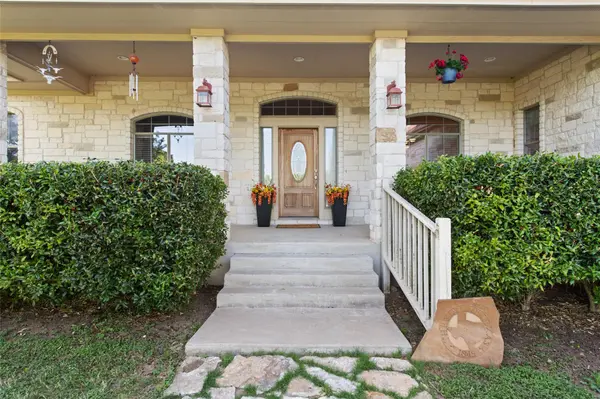
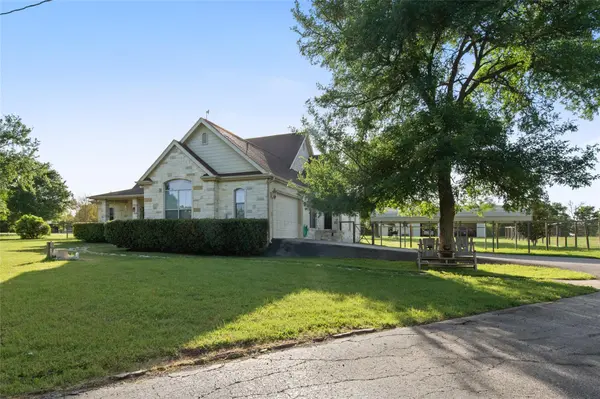
Come discover the space, privacy, and versatility this beautiful Elgin-area home has to offer! Ideally situated between Bastrop and Elgin, this property offers the perfect blend of peaceful country living and convenient access to nearby amenities. Set on almost 6 acres, the property features a beautifully manicured lawn, an automatic gated entry, a fenced backyard, and plenty of land extending beyond the backyard to create an exceptional sense of privacy. The spacious 2,908 square foot home offers 4 bedrooms and 3 bathrooms, along with a dedicated laundry room and office space. Recent updates include fresh interior paint and new flooring throughout, with no carpet anywhere in the home. The primary suite is a true retreat, featuring a generously sized walk-in closet that is sure to impress. A secondary bedroom offers incredible flexibility and could easily serve as a second primary suite, guest suite, or private retreat, complete with its own bathroom.
And for those needing serious workspace or storage, the 2,400-square-foot insulated workshop provides an incredible opportunity for hobbies, equipment, projects, or business needs. Equipped with features such as a 200 amp/220 volt service, A/C, office space, overhead storage, tons of counter space, and storage in floor and wall cabinets. Rustic barn tin covers most inside walls. Skylights and additional overhead lighting offer visibility and a bright, welcoming workspace. Another added feature is the 12'x14' overhead door large enough for RV/travel trailer access. With expansive acreage, thoughtful updates, flexible living spaces, a massive workshop, and privacy that's hard to find, this property is truly one you don't want to miss!

Location

State TX

County Bastrop

Rooms

Main Level Bedrooms 4

Interior

Interior Features Ceiling Fan(s), Double Vanity, Entrance Foyer, Kitchen Island, Open Floorplan, Pantry, Primary Bedroom on Main, Walk-In Closet(s)

Heating Central

Cooling Central Air

Flooring Tile, Vinyl

Fireplaces Number 1

Fireplaces Type Family Room

Fireplace No

Appliance Cooktop, Dishwasher, Disposal, Gas Range

Exterior

Exterior Feature Private Yard

Garage Spaces 2.0

Fence Back Yard, Front Yard, Full, Gate

Pool Above Ground

Community Features None

Utilities Available Electricity Available, Propane, Water Available

Waterfront Description None

View None

Roof Type Shingle

Porch Covered, Front Porch, Patio, Rear Porch

Total Parking Spaces 4

Private Pool Yes

Building

Lot Description Landscaped

Faces East

Foundation Slab

Sewer Aerobic Septic

Water Private

Level or Stories One

Structure Type Frame,Masonry – All Sides,Stone

New Construction No

Schools

Elementary Schools Elgin

Middle Schools Elgin

High Schools Elgin

School District Elgin Isd

Others

Special Listing Condition Standard

Listed by Realty One Group Prosper

Schools and Properties Nearby

Pam Wachholz

Find out why customers are choosing LPT Realty to meet their real estate needs

+1(512) 925-5309

pam@pamwachholzrealtor.com

Learn More About LPT Realty

Name

Email*

Phone*

Message

By checking this box, I agree by electronic signature to the Electronic Disclosure Consent Agreement; to receive recurring marketing communication from Pam Wachholz, including auto-dialed calls, texts, and artificial/prerecorded voice messages (message frequency varies; data rates may apply; reply "STOP" to opt-out of texts or "HELP" for assistance); and to the Terms of Service and Privacy Policy of this website. Consent not required to make a purchase. I understand that I can call to obtain direct assistance.

Thanks! I'll get back to you shortly.

Tour the Home

3060 Fm 1704

IDX information is provided exclusively for consumers’ personal, non-commercial use and that it may not be used for any purpose other than to identify prospective properties consumers may be interested in purchasing. Information deemed reliable but not guaranteed to be accurate. Listing information updated daily.

SITE MAP

      Home
      Buy
      1. All Listings
      2. Featured Listings
      3. Calculator
      Sell
      1. Sell My Home
      2. Home Valuation
      3. Sold Listings
      Connect
      1. Contact Us
      Market Snapshot
      Blogs
white Logo

LPT Realty

Pam Wachholz License ID: 641311

+1(512) 925-5309 pam@pamwachholzrealtor.com

Get My App

TREC - INFORMATION ABOUT BROKERAGE SERVICES

TREC CONSUMER PROTECTION NOTICE

Powered by Lofty Inc. Copyright 2026. All Rights Reserved.

Terms of Service & Privacy Policy | Cookie Policy | Cookie Preferences | Property Listings | Sitemap | Accessibility