


3 Beds
2 Baths
1,755 SqFt
3 Beds
2 Baths
1,755 SqFt
Open House
Sat Sep 05, 12:00pm - 6:00pm
Sun Sep 06, 12:00pm - 6:00pm
Key Details
Property Type Single Family Home
Sub Type Single Family Residence
Listing Status Active
Purchase Type For Sale
Square Footage 1,755 sqft
Price per Sqft $301
Subdivision Sendera South Sec 01
MLS Listing ID 5578379
Bedrooms 3
Full Baths 2
HOA Fees $55/mo
HOA Y/N Yes
Year Built 1999
Annual Tax Amount $9,395
Tax Year 2026
Lot Size 6,324 Sqft
Acres 0.1452
Property Sub-Type Single Family Residence
Source actris
Property Description
And when it comes to everyday convenience, you couldn't ask for a better location! H-E-B, Whole Foods, Sprouts, Costco, fabulous restaurants, shopping, and medical care are all just minutes away, making errands and dining out incredibly convenient. A nearby hospital provides additional peace of mind.
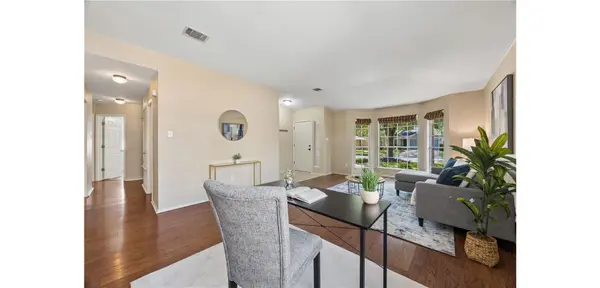
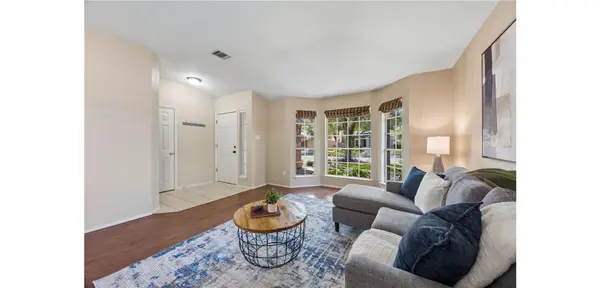
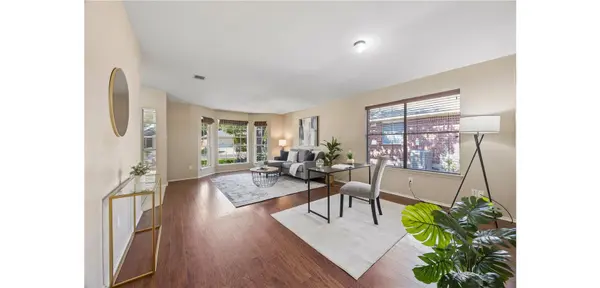
Inside, you'll find 3 bedrooms, 2 full baths, 2 living areas, and 2 dining areas, offering plenty of flexibility for today's lifestyle. Need a home office, gym, craft room, playroom, or hobby space? One of the living or dining areas can easily be transformed to fit your needs. The kitchen is conveniently positioned between the two dining areas, creating a comfortable flow for everyday living and entertaining.
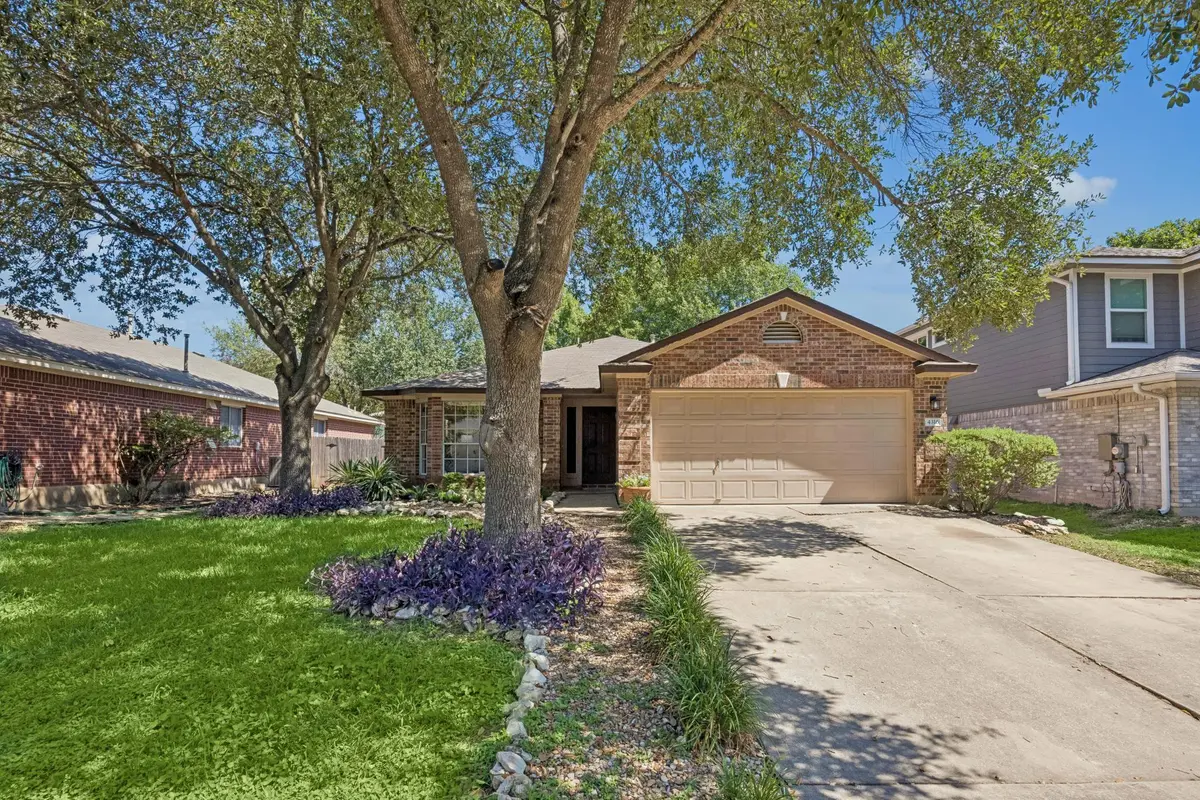
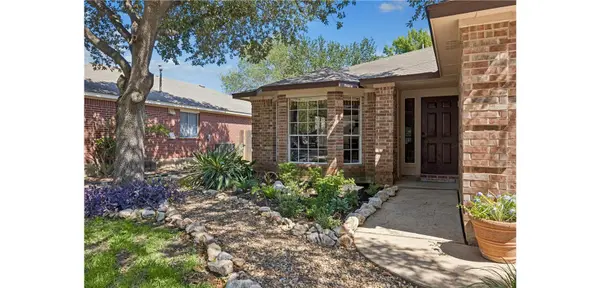
Step outside and enjoy your morning coffee/tea or evening on wine the back patio, surrounded by beautiful mature oak trees and a peaceful backyard. This home enjoys a wonderful setting within Sendera—no backing to Slaughter Lane, Davis Lane, or a pipeline, while the low-traffic street adds to the peaceful feel.
And then there's Sendera! Residents enjoy a community pool open March through November, a toddler pool, two playgrounds, seasonal neighborhood activities, and easy access to the Veloway and Violet Crown Trail, making it easy to get outside and enjoy the Austin lifestyle.Add in the mature oak trees, wonderful neighbors, incredible convenience, and unbeatable Southwest Austin location, and you'll quickly see why 4316 Companeros Way is more than a house—it's a place you'll want to call home!Come see why Sendera has been such a special place to live!
Location
State TX
County Travis
Rooms
Main Level Bedrooms 3
Interior
Interior Features Breakfast Bar, Ceiling Fan(s), Double Vanity, Entrance Foyer, In-Law Floorplan, Multiple Dining Areas, Multiple Living Areas, Open Floorplan, Walk-In Closet(s)
Heating Natural Gas
Cooling Central Air
Flooring Carpet, Laminate, Tile
Fireplace No
Appliance Dishwasher, Disposal, Free-Standing Gas Oven, RNGHD, Stainless Steel Appliance(s), Water Heater
Exterior
Exterior Feature Private Yard
Garage Spaces 2.0
Fence Back Yard, Privacy, Wood
Pool None
Community Features Cluster Mailbox, Common Grounds, Curbs, Park, Pet Amenities, Picnic Area, Playground, Pool, Sidewalks, Street Lights, Underground Utilities
Utilities Available Electricity Available, Natural Gas Available, Underground Utilities, Water Available
Waterfront Description None
View None
Roof Type Composition
Porch Covered, Patio
Total Parking Spaces 4
Private Pool No
Building
Lot Description Interior Lot, Trees-Large (Over 40 Ft)
Faces South
Foundation Slab
Sewer Public Sewer
Water Public
Level or Stories One
Structure Type Brick,Wood Siding
New Construction No
Schools
Elementary Schools Cowan
Middle Schools Covington
High Schools Bowie
School District Austin Isd
Others
HOA Fee Include Common Area Maintenance
Special Listing Condition Standard
Schools and Properties Nearby
Find out why customers are choosing LPT Realty to meet their real estate needs