



4 Beds
3 Baths
2,440 SqFt
4 Beds
3 Baths
2,440 SqFt
Open House
Sat Sep 05, 2:00pm - 5:00pm
Key Details
Property Type Single Family Home
Sub Type Single Family Residence
Listing Status Active
Purchase Type For Sale
Square Footage 2,440 sqft
Price per Sqft $260
Subdivision Carpenter Hill Sec 2
MLS Listing ID 4358997
Bedrooms 4
Full Baths 3
HOA Fees $558/ann
HOA Y/N Yes
Year Built 2020
Annual Tax Amount $13,167
Tax Year 2025
Lot Size 8,624 Sqft
Acres 0.198
Property Sub-Type Single Family Residence
Source actris
Property Description
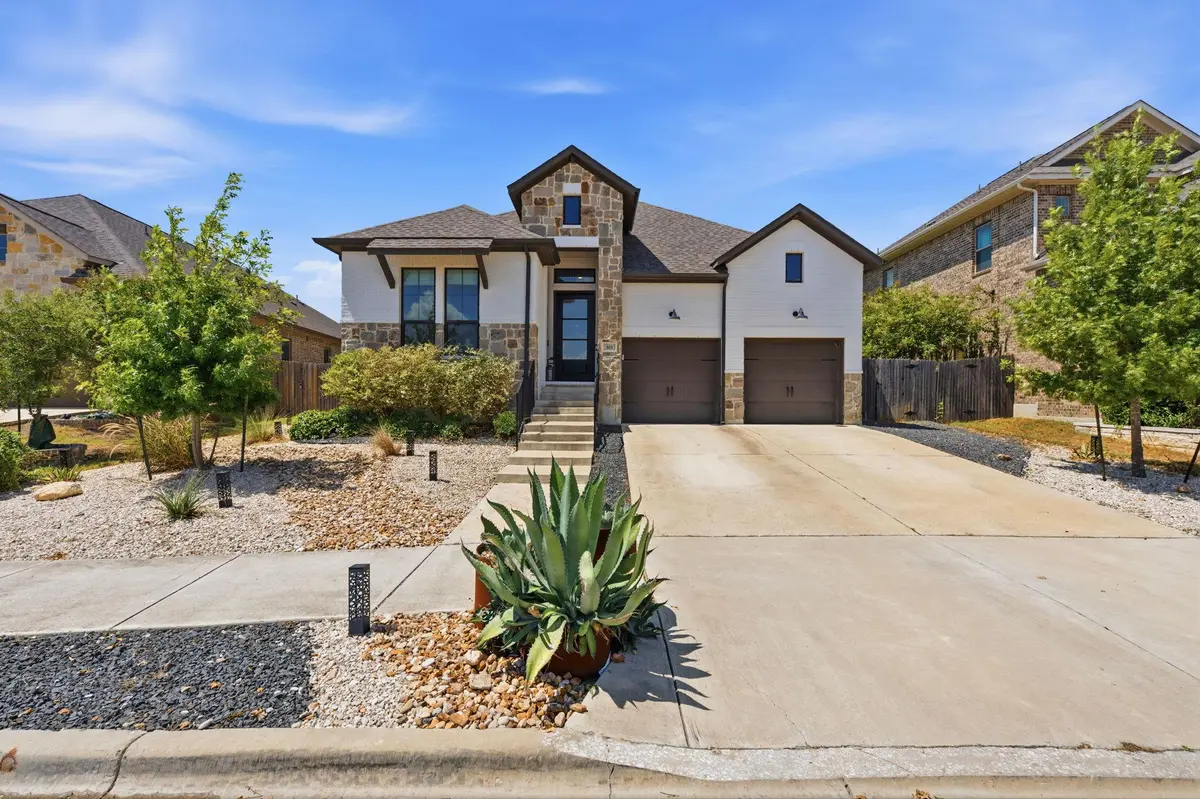
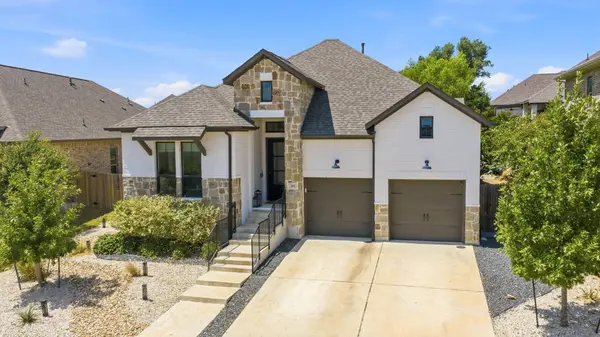
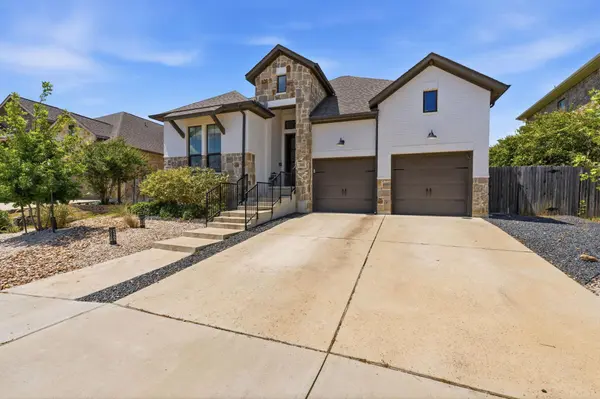
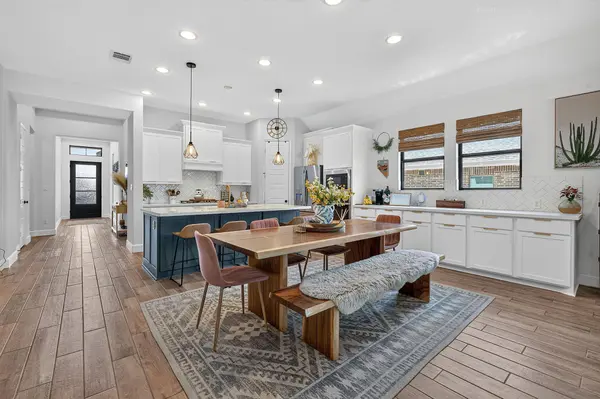
Set in the sought-after Carpenter Hill community, this beautifully upgraded single-story home offers 4 bedrooms, 3 full baths, and 2,440 square feet with the kind of layout that makes everyday life feel easy. The open-concept living space brings the kitchen, dining, and living areas together, with large windows throughout creating a bright, welcoming atmosphere. The kitchen stands out with a contrasting center island, breakfast buffet bar, recessed lighting, and thoughtful finishes, while the fireplace and black accents throughout the home add just the right amount of character. A dedicated office/media room gives you a space to work from home, settle in for movie night, or make the room your own.
The primary suite feels equally intentional, with dual vanities, a soaking tub, and a walk-in shower finished with beautiful decorative tile.
And then you step outside.
The backyard takes this home to another level. The covered patio extends to a pergola-covered outdoor living area that creates multiple spaces for morning coffee, dinner with friends, or lingering outside on warm evenings. The in-ground pool and hot tub create a private retreat, with low-maintenance turf adding a clean, polished touch to the surrounding yard — no watering schedules to plan around, no mowing weekends, just more time to actually enjoy it. A built-in outdoor grill makes entertaining feel effortless. It's the kind of backyard that makes you want to cancel your plans and stay home.
Zoned to acclaimed Hays CISD schools, including top-rated Carpenter Hill Elementary just steps away, this home pairs a smart, low-upkeep lifestyle with one of Buda's most established family communities.
Location
State TX
County Hays
Rooms
Main Level Bedrooms 4
Interior
Interior Features Breakfast Bar, Built-in Features, Ceiling Fan(s), Ceiling-High, Chandelier, Quartz Counters, Double Vanity, In-Law Floorplan, Kitchen Island, No Interior Steps, Open Floorplan, Pantry, Primary Bedroom on Main, Recessed Lighting, Soaking Tub, Stackable W/D Connections, Storage, Two Primary Closets, Walk-In Closet(s)
Heating Central, Natural Gas
Cooling Central Air, Gas
Flooring Carpet, Tile
Fireplaces Number 1
Fireplaces Type Gas, Gas Starter, Living Room
Fireplace No
Appliance Built-In Oven(s), Cooktop, Dishwasher, Disposal, Exhaust Fan, Gas Cooktop, Gas Range, Microwave, Oven, Gas Oven, Plumbed For Ice Maker, Range, Stainless Steel Appliance(s), Water Heater, Water Softener Owned
Exterior
Exterior Feature Exterior Steps, Rain Gutters, Lighting, Outdoor Grill, Private Yard
Garage Spaces 2.0
Fence Back Yard, Fenced, Privacy, Wood
Pool Heated, In Ground, Outdoor Pool, Tile, Waterfall
Community Features Curbs, Sidewalks, Street Lights, Suburban
Utilities Available Cable Available, Electricity Connected, Other, Natural Gas Available, Phone Available, Sewer Connected, Underground Utilities, Water Connected
Waterfront Description None
View Neighborhood
Roof Type Composition,Shingle
Porch Covered, Deck, Patio
Total Parking Spaces 4
Private Pool Yes
Building
Lot Description Back Yard, Curbs, Few Trees, Front Yard, Gentle Sloping, Landscaped, Public Maintained Road, Trees-Small (Under 20 Ft)
Faces Southeast
Foundation Slab
Sewer Public Sewer
Water Public
Level or Stories One
Structure Type Brick,Stone
New Construction No
Schools
Elementary Schools Carpenter Hill
Middle Schools Eric Dahlstrom
High Schools Johnson High School
School District Haysconsisd
Others
HOA Fee Include Common Area Maintenance
Special Listing Condition Standard
Schools and Properties Nearby
Find out why customers are choosing LPT Realty to meet their real estate needs