

+1(512) 925-5309 pam@pamwachholzrealtor.com
LPT Realty
  • Home
  • Buy
    1. All Listings
    2. Featured Listings
    3. Calculator
  • Sell
    1. Sell My Home
    2. Home Valuation
    3. Sold Listings
  • Connect
    1. Contact Us
  • Market Snapshot
  • Blogs
  • Register
  • Sign In

4302 Manzanillo DR Austin, TX 78749

New

UPDATED:

$ 645,000
4302 Manzanillo DR Austin, TX 78749
Save
Share
Schedule a Tour
4302 Manzanillo DR, Austin, TX 78749
REQUEST A TOUR If you would like to see this home without being there in person, select the "Virtual Tour" option and your agent will contact you to discuss available opportunities.
In-PersonVirtual Tour
Pam Wachholz

Pam Wachholz

pam@pamwachholzrealtor.com +1(512) 925-5309
$ 645,000
Est. payment | /mo

3 Beds

2.5 Baths

1,769 SqFt


Save
$ 645,000
Est. payment | /mo
Save

3 Beds

2.5 Baths

1,769 SqFt

Key Details

Property Type Single Family Home

Sub Type Single Family Residence

Listing Status Active

Purchase Type For Sale

Square Footage 1,769 sqft

Price per Sqft $364

Subdivision Maple Run Sec 03

MLS Listing ID 8227136

Bedrooms 3

Full Baths 2

Half Baths 1

HOA Y/N No

Year Built 1984

Annual Tax Amount $9,370

Tax Year 2025

Lot Size 6,233 Sqft

Acres 0.1431

Property Sub-Type Single Family Residence

Source actris

Property Description

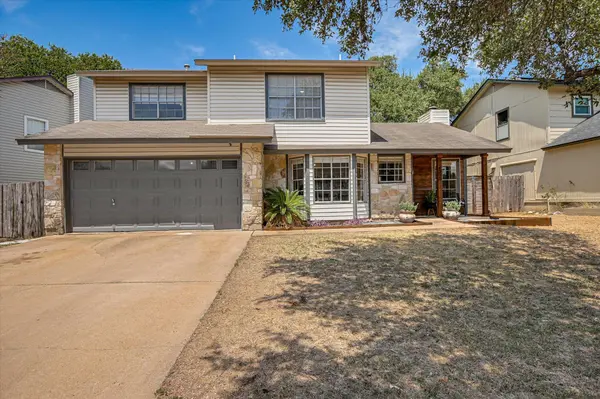
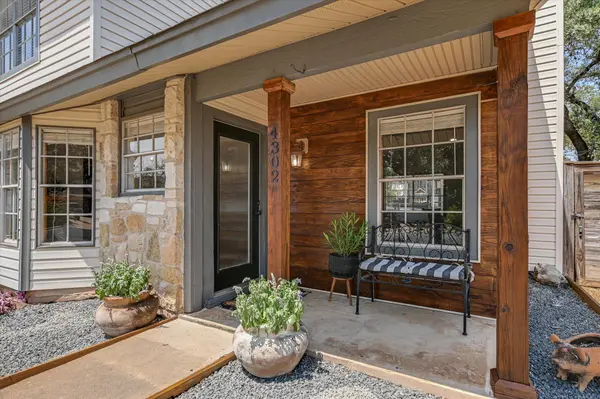
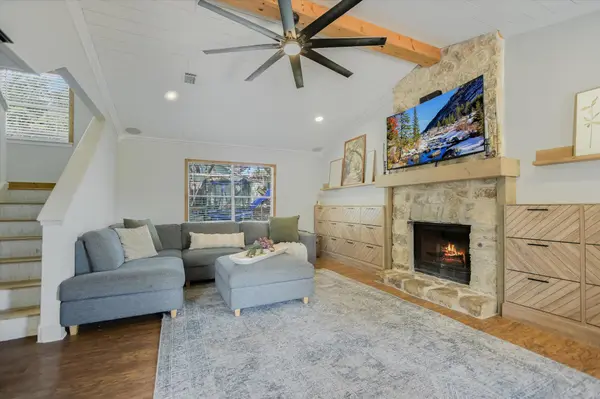
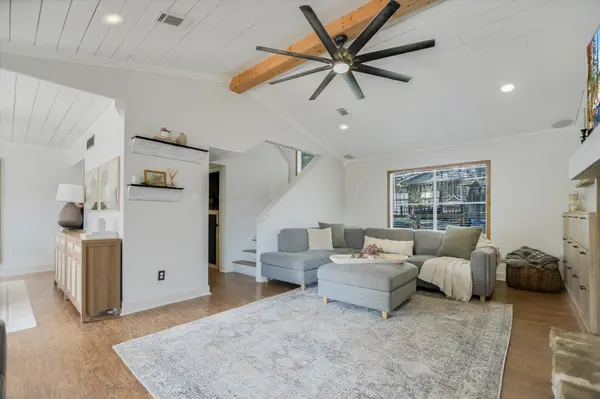
Beautifully renovated with a warm modern farmhouse style, this South Austin home is packed with character and thoughtfully designed details throughout. The inviting living room features a vaulted, wood-accented ceiling with exposed beam, stone fireplace, built-ins, and abundant natural light. Wood trim, farmhouse-inspired fixtures, statement ceilings, and custom touches continue throughout the home. The updated kitchen features two-tone cabinetry, butcher-block countertops, subway tile backsplash, stainless appliances, and an adjoining breakfast area with built-in banquette seating and open shelving. A separate dining space provides additional room for entertaining. Upstairs, the spacious primary suite features wood accents and a beautifully updated bath with dual vessel sinks and a modern tiled shower. Secondary bedrooms and baths carry the same charming, cohesive style. Outside, enjoy a large turfed backyard designed for low-maintenance living, along with an expansive patio and multiple areas for dining, lounging, and entertaining beneath mature trees. Seller is offering a $10,000 roof allowance, with the roof to be completed prior to closing so the buyer can select their preferred options. Tucked into a nature-filled pocket of South Austin, the home is a short walk to Goat Cave Karst Preserve and Whirlpool Cave, with easy access to the Violet Crown Trail. Dick Nichols Park & Pool, Mary Moore Searight Metropolitan Park, Lady Bird Johnson Wildflower Center, Southpark Meadows, H-E-B, restaurants, gyms, coffee shops, entertainment, and major commuter routes are all nearby. A unique combination of style, outdoor living, nature, and South Austin convenience.

Location

State TX

County Travis

Interior

Interior Features Built-in Features, Ceiling Fan(s), Beamed Ceilings, Ceiling-Vaulted, Chandelier, Crown Molding, Double Vanity, Interior Steps, Multiple Dining Areas, Open Floorplan, Recessed Lighting

Heating Central, Fireplace(s), Natural Gas

Cooling Ceiling Fan(s), Central Air

Flooring Concrete, Tile, Vinyl

Fireplaces Number 1

Fireplaces Type Family Room, Fire Pit, Living Room, Stone

Fireplace No

Appliance Cooktop, Dishwasher, Disposal, Exhaust Fan, Gas Cooktop, Gas Range, Microwave, Gas Oven, Double Oven, Refrigerator, Stainless Steel Appliance(s)

Exterior

Exterior Feature Private Entrance, Private Yard

Garage Spaces 2.0

Fence Back Yard, Fenced, Privacy, Wood

Pool None

Community Features None

Utilities Available Electricity Connected, Natural Gas Connected, Sewer Connected, Water Connected

Waterfront Description None

View Neighborhood, Trees/Woods

Roof Type Composition,Shingle

Porch Covered, Front Porch, Patio

Total Parking Spaces 4

Private Pool No

Building

Lot Description Trees-Medium (20 Ft - 40 Ft)

Faces Southeast

Foundation Slab

Sewer Public Sewer

Water Public

Level or Stories Two

Structure Type Vinyl Siding,Stone

New Construction No

Schools

Elementary Schools Boone

Middle Schools Covington

High Schools Crockett

School District Austin Isd

Others

Special Listing Condition Standard

Listed by Mayo Properties

Schools and Properties Nearby

Pam Wachholz

Find out why customers are choosing LPT Realty to meet their real estate needs

+1(512) 925-5309

pam@pamwachholzrealtor.com

Learn More About LPT Realty

Name

Email*

Phone*

Message

By checking this box, I agree by electronic signature to the Electronic Disclosure Consent Agreement; to receive recurring marketing communication from Pam Wachholz, including auto-dialed calls, texts, and artificial/prerecorded voice messages (message frequency varies; data rates may apply; reply "STOP" to opt-out of texts or "HELP" for assistance); and to the Terms of Service and Privacy Policy of this website. Consent not required to make a purchase. I understand that I can call to obtain direct assistance.

Thanks! I'll get back to you shortly.

Tour the Home

4302 Manzanillo DR

IDX information is provided exclusively for consumers’ personal, non-commercial use and that it may not be used for any purpose other than to identify prospective properties consumers may be interested in purchasing. Information deemed reliable but not guaranteed to be accurate. Listing information updated daily.

SITE MAP

      Home
      Buy
      1. All Listings
      2. Featured Listings
      3. Calculator
      Sell
      1. Sell My Home
      2. Home Valuation
      3. Sold Listings
      Connect
      1. Contact Us
      Market Snapshot
      Blogs
white Logo

LPT Realty

Pam Wachholz License ID: 641311

+1(512) 925-5309 pam@pamwachholzrealtor.com

Get My App

TREC - INFORMATION ABOUT BROKERAGE SERVICES

TREC CONSUMER PROTECTION NOTICE

Powered by Lofty Inc. Copyright 2026. All Rights Reserved.

Terms of Service & Privacy Policy | Cookie Policy | Cookie Preferences | Property Listings | Sitemap | Accessibility