





4 Beds
5.5 Baths
5,250 SqFt
4 Beds
5.5 Baths
5,250 SqFt
Key Details
Property Type Single Family Home
Sub Type Single Family Residence
Listing Status Active
Purchase Type For Sale
Square Footage 5,250 sqft
Price per Sqft $561
Subdivision Oaks 06 Twenty
MLS Listing ID 5954268
Bedrooms 4
Full Baths 5
Half Baths 1
HOA Y/N No
Year Built 1998
Annual Tax Amount $39,240
Tax Year 2026
Lot Size 1.220 Acres
Acres 1.22
Property Sub-Type Single Family Residence
Source actris
Property Description
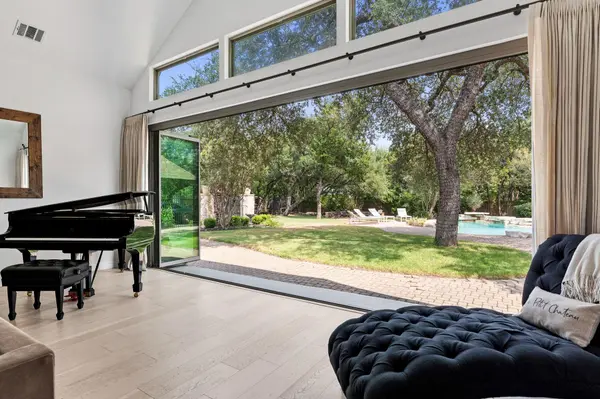
The renovation increased the footprint of the kitchen, family rm & primary suite, & expanded the media/game rm. The kitchen showcases a large island, walls of cabinetry & a Harway appliance package with Sub-Zero refrigerator & freezer. The dining rm pairs soaring ceilings & exposed beams with a playful modern chandelier. In the family rm, accordion glass doors fold away to an outdoor oasis. A ventless, clean-burning bioethanol fireplace adds warmth & ambiance. The primary suite has a sitting area & sliding glass door to the backyard; its bath has a soaking tub & walk-in shower with dual heads.
Outside, there is something for every age: a resurfaced pool & spa, poolside pavilion with outdoor kitchen & covered dining, fire pit, putting green, shaded tree house beneath mature trees & chicken coop. Wellness comes naturally with an impressive gym featuring Ecore flooring, full bath & infrared sauna. Detached dance/yoga studio sits beside a barrel sauna & Cool Dip. Whole-home audio, 22kW Generac generator, paver patio & driveway, 3.5-car garage with storage & workshop round out the amenities.
Near Four Points & Concordia University Texas, with access to RM 620, 2222, shopping/dining; Downtown Austin is under 30 minutes away. Zoned for Leander ISD, incl Vandegrift High; easy access to Hill Country Christian School & Austin International School
Permitted for a 649 SF one-bedroom garage apartment; plans available. Billiards table & theater seating can convey. Select furnishings & gym equipment sold separately. Voluntary HOA; public water, sewer & natural gas—no septic or well.
Location
State TX
County Travis
Rooms
Main Level Bedrooms 2
Interior
Interior Features Bookcases, Built-in Features, Ceiling Fan(s), Beamed Ceilings, Ceiling-High, Chandelier, Granite Counters, Quartz Counters, Stone Counters, Crown Molding, High Speed Internet, In-Law Floorplan, Kitchen Island, Multiple Dining Areas, Multiple Living Areas, Open Floorplan, Pantry, Primary Bedroom on Main, Recessed Lighting, Sauna, Smart Thermostat, Soaking Tub, Sound System, Study/Home Office, Walk-In Closet(s), Wired for Sound
Heating Central
Cooling Central Air
Flooring Carpet, Tile, Wood
Fireplaces Number 1
Fireplaces Type Family Room
Fireplace No
Appliance Bar Fridge, Built-In Refrigerator, Gas Cooktop, Microwave, Water Heater
Exterior
Exterior Feature Barbecue, CCTYD, Gas Grill, Gutters Full, Lighting, Private Entrance, Private Yard
Garage Spaces 3.5
Fence Back Yard, Fenced, Front Yard, Full, Gate, Security, Wrought Iron
Pool Gunite, Heated, In Ground, Pool/Spa Combo
Community Features None
Utilities Available Electricity Connected, Natural Gas Available, Sewer Connected, Water Connected
Waterfront Description None
View Trees/Woods
Roof Type Composition
Porch Covered, Front Porch, Patio
Total Parking Spaces 8
Private Pool Yes
Building
Lot Description Corner Lot, Front Yard, Landscaped, Level, Private, Sprinkler - Automatic, Sprinklers In Rear, Sprinklers In Front, Trees-Medium (20 Ft - 40 Ft)
Faces Northwest
Foundation Slab
Sewer Public Sewer
Water Public
Level or Stories Two
Structure Type Masonry – All Sides
New Construction No
Schools
Elementary Schools Grandview Hills
Middle Schools Four Points
High Schools Vandegrift
School District Leander Isd
Others
Special Listing Condition Standard
Virtual Tour https://properties.luxorphotographyatx.com/sites/10503-foundation-rd-austin-tx-78726-28141638/branded
Schools and Properties Nearby
Find out why customers are choosing LPT Realty to meet their real estate needs