



4 Beds
2.5 Baths
2,639 SqFt
4 Beds
2.5 Baths
2,639 SqFt
Key Details
Property Type Single Family Home
Sub Type Single Family Residence
Listing Status Active
Purchase Type For Sale
Square Footage 2,639 sqft
Price per Sqft $359
Subdivision Northwest Hills Sec 05
MLS Listing ID 8483436
Bedrooms 4
Full Baths 2
Half Baths 1
HOA Y/N No
Year Built 1963
Annual Tax Amount $18,295
Tax Year 2026
Lot Size 0.297 Acres
Acres 0.2968
Property Sub-Type Single Family Residence
Source actris
Property Description
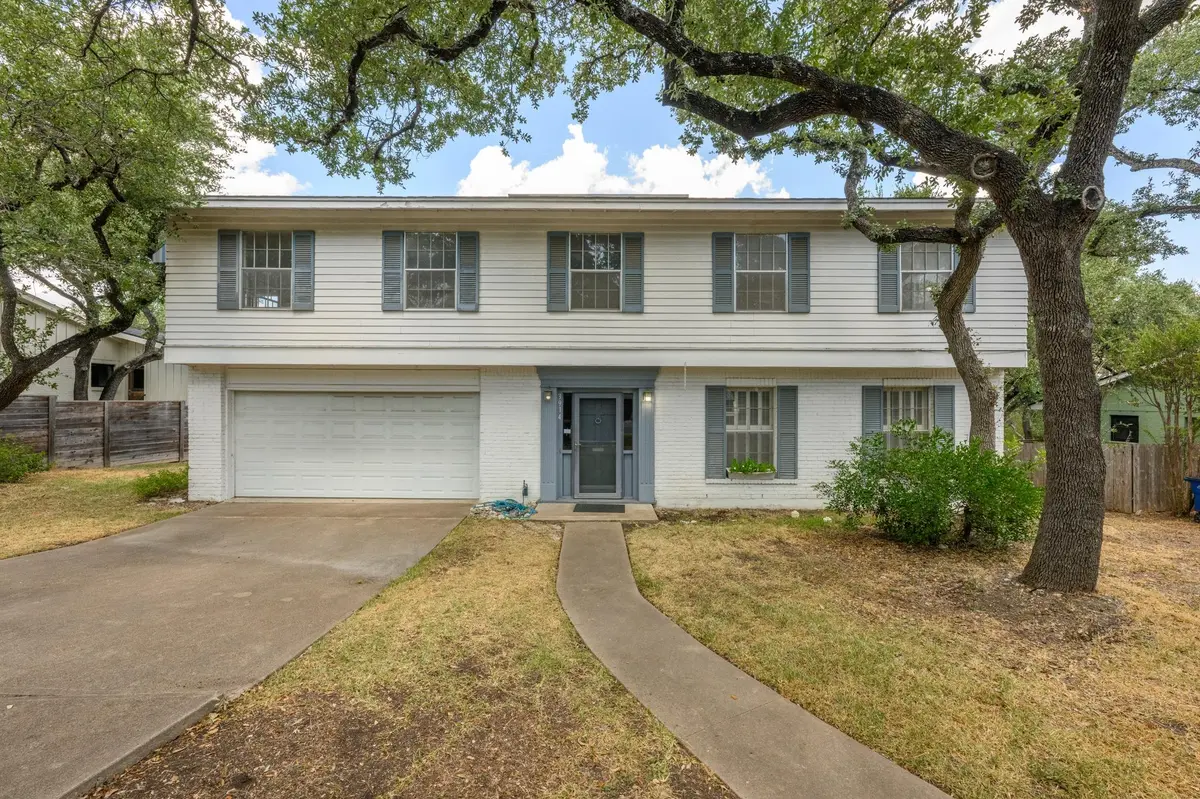
Lovingly maintained by the same family since 1972, the approximately 2,639-square-foot home reflects decades of pride of ownership and provides a solid architectural foundation for a thoughtful renovation. Alternatively, the expansive lot offers an outstanding canvas for a custom-designed residence.
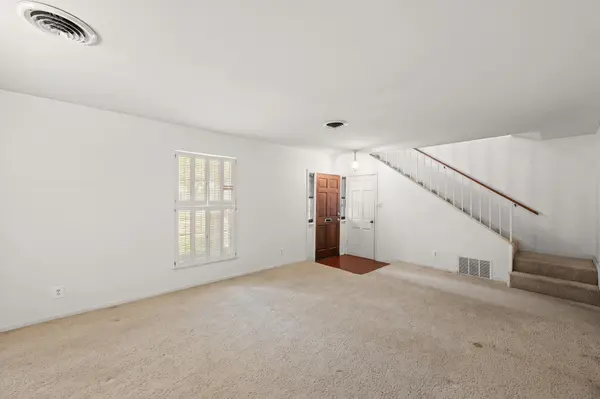
The existing floor plan features four exceptionally spacious bedrooms, all located on the upper level. Positioned at each corner of the home, every bedroom enjoys windows on two sides, welcoming abundant natural light, refreshing cross breezes, and picturesque views of the surrounding trees. Multiple generously sized living areas on the main level provide exceptional flexibility for reimagining the home to suit today's lifestyle, while its proportions and structure lend themselves beautifully to a contemporary transformation.
Whether your vision is a sophisticated remodel that honors the home's original character or a ground-up custom home, opportunities like this are becoming increasingly rare in the heart of Northwest Hills. Zoned to highly acclaimed Doss Elementary, Murchison Middle School, and Anderson High School, the property offers an exceptional combination of location, lot, and long-term value.
Bring your architect, your builder, and your imagination—3914 Sierra Drive is ready to begin its next chapter.
Location
State TX
County Travis
Interior
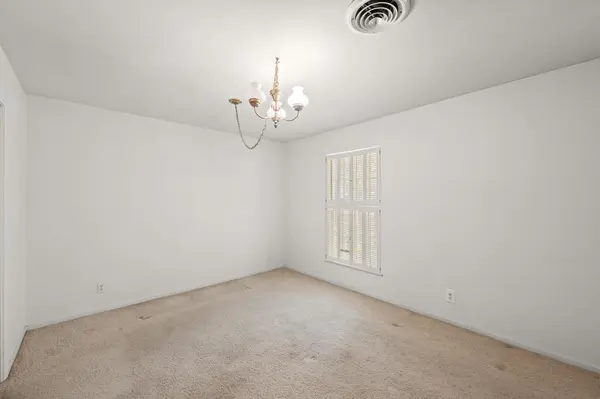
Interior Features Eat-in Kitchen, Interior Steps, Multiple Dining Areas, Multiple Living Areas, Walk-In Closet(s)
Heating Central
Cooling Ceiling Fan(s), Central Air
Flooring Carpet, Tile, Vinyl
Fireplaces Number 1
Fireplaces Type Family Room, Gas Starter
Fireplace No
Appliance Cooktop, Dishwasher, Disposal, Oven, Refrigerator
Exterior
Exterior Feature Gutters Full, No Exterior Steps, Private Yard
Garage Spaces 2.0
Fence Wrought Iron
Pool None
Community Features None
Utilities Available Electricity Connected, Sewer Connected, Water Connected
Waterfront Description None
View None
Roof Type Composition,Shingle
Porch Front Porch, Rear Porch, Screened
Total Parking Spaces 4
Private Pool No
Building
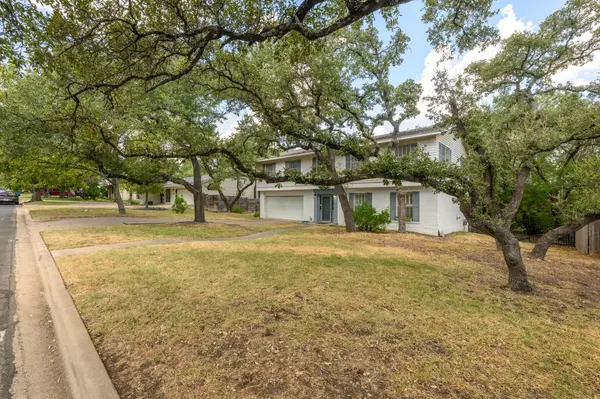
Lot Description Level, Public Maintained Road, Many Trees, Trees-Medium (20 Ft - 40 Ft)
Faces Southwest
Foundation Slab
Sewer Public Sewer
Water Public
Level or Stories Two
Structure Type Brick,Wood Siding
New Construction No
Schools
Elementary Schools Doss (Austin Isd)
Middle Schools Murchison
High Schools Anderson
School District Austin Isd
Others
Special Listing Condition Estate
Virtual Tour https://3914sierradrive.mls.tours
Schools and Properties Nearby
Find out why customers are choosing LPT Realty to meet their real estate needs