



3 Beds
2 Baths
2,120 SqFt
3 Beds
2 Baths
2,120 SqFt
Key Details
Property Type Single Family Home
Sub Type Single Family Residence
Listing Status Active
Purchase Type For Sale
Square Footage 2,120 sqft
Price per Sqft $188
Subdivision Ridgewood South Ph 01
MLS Listing ID 1561068
Bedrooms 3
Full Baths 2
HOA Fees $410/ann
HOA Y/N Yes
Year Built 2003
Annual Tax Amount $7,474
Tax Year 2026
Lot Size 0.267 Acres
Acres 0.2673
Property Sub-Type Single Family Residence
Source actris
Property Description
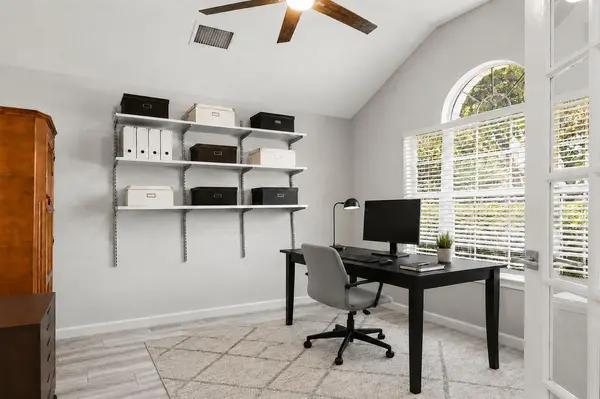
Here's the part that's hard to find: in addition to 3 bedrooms, there are two sets of french doors open to two separate offices, both with vaulted ceilings, blinds, ceiling fans, and serious natural light. Two people can work from home without negotiating over a door. Or make one a gym, a hobby room, or a place nobody bothers you.
Recent updates take the guesswork out: newer roof, newer fence, and windows replaced throughout in 2022 (front office excluded).
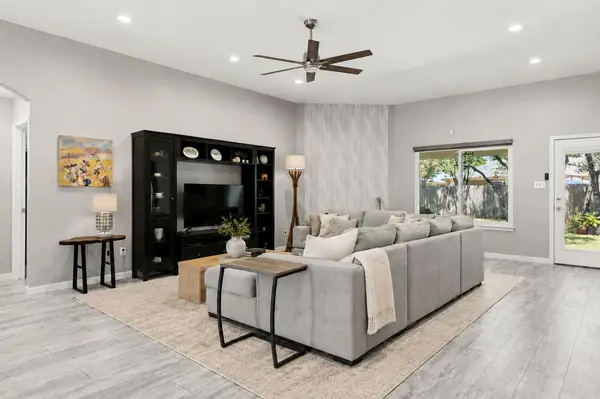
Inside, the open floor plan runs bright and tall. High ceilings, recessed lighting, ceiling fans, and a mix of wood-look, tile, and laminate flooring. The living room anchors the space with a fireplace and clean sightlines to the yard, working as easily for a quiet night as it does for a full house.
The kitchen delivers quartz countertops, white cabinetry, a breakfast bar, gas cooktop, oven, microwave, and dishwasher. The adjacent dining area pairs a large window with a chandelier, bright enough for a Tuesday breakfast and sharp enough for a holiday table.
Three bedrooms, two full baths. The primary suite carries vaulted ceilings and a ceiling fan, with french doors to a private bath featuring a soaking tub, separate shower, double vanity, stone countertops, and tile flooring. Secondary bedrooms flex to guests, storage, or more workspace.
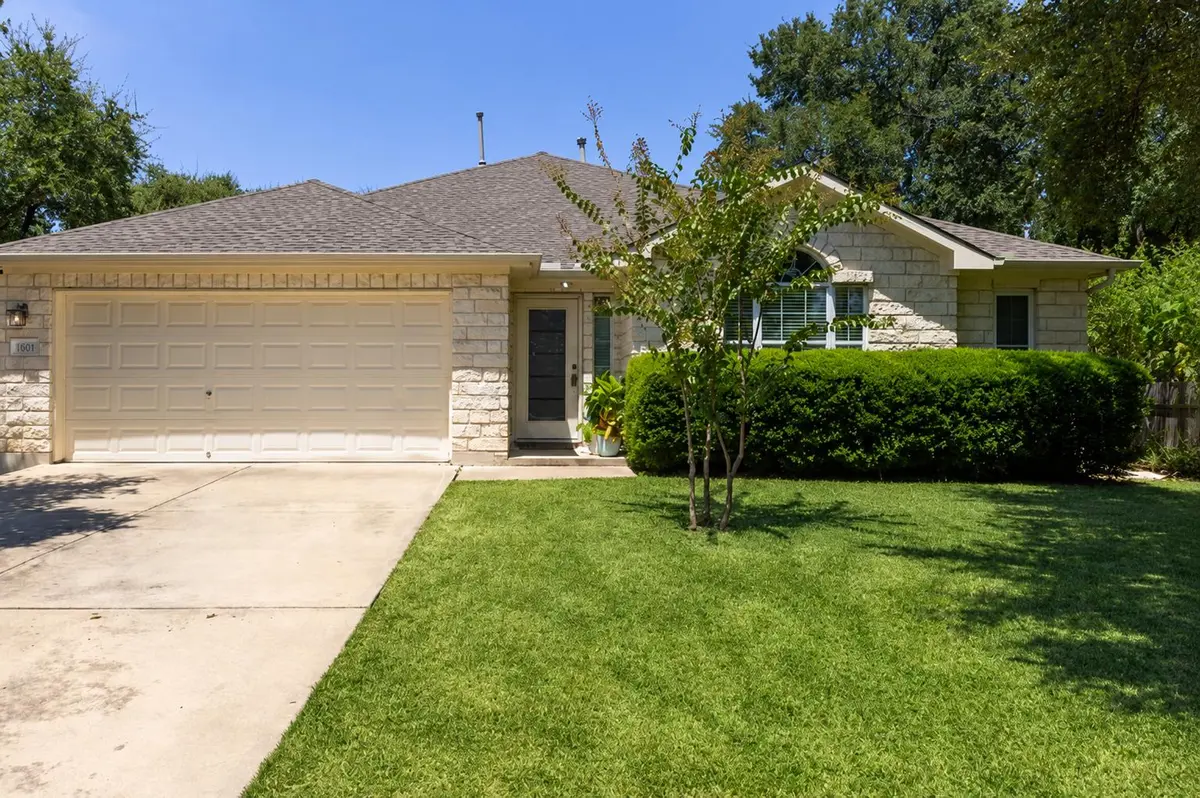
Out back, a wood-fenced yard shaded by mature trees. A covered patio and rear porch with a ceiling fan give you multiple places to sit, grill, or entertain, plus a garden area and detached storage shed.
End of the cul-de-sac, two offices, no stairs, and a sought-after street. That combination does not sit long.
Location
State TX
County Williamson
Rooms
Main Level Bedrooms 3
Interior
Interior Features Ceiling Fan(s), Ceiling-High, Quartz Counters, Eat-in Kitchen, In-Law Floorplan, Multiple Living Areas, No Interior Steps, Open Floorplan, Pantry, Primary Bedroom on Main, Recessed Lighting, Soaking Tub, Study/Home Office, Track Lighting, Walk-In Closet(s)
Heating Central
Cooling Ceiling Fan(s)
Flooring Laminate, Tile
Fireplaces Number 1
Fireplaces Type Living Room
Fireplace No
Appliance Dishwasher, Disposal, Microwave, Free-Standing Range, Stainless Steel Appliance(s)
Exterior
Exterior Feature Garden, No Exterior Steps, Private Yard
Garage Spaces 2.0
Fence Fenced, Privacy
Pool None
Community Features Pool, Sidewalks, Street Lights, Trash Pickup - Door to Door
Utilities Available Electricity Available, Natural Gas Available
Waterfront Description None
View None
Roof Type Composition
Porch Covered, Patio, Rear Porch
Total Parking Spaces 2
Private Pool No
Building
Lot Description Cul-De-Sac, Level, Sprinkler - Automatic, Trees-Large (Over 40 Ft), Many Trees, Trees-Medium (20 Ft - 40 Ft)
Faces South
Foundation Slab
Sewer Public Sewer
Water Public
Level or Stories One
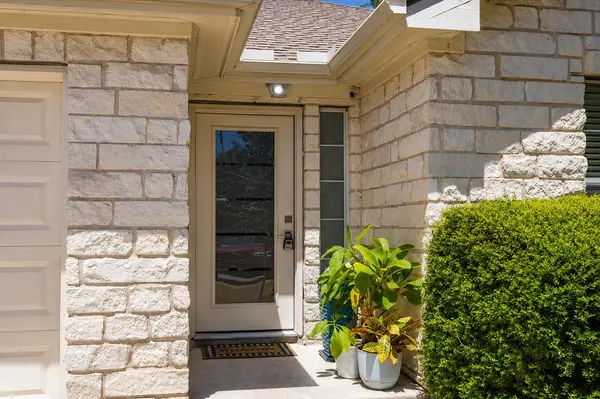
Structure Type Masonry – Partial
New Construction No
Schools
Elementary Schools Pleasant Hill (Leander Isd)
Middle Schools Knox Wiley
High Schools Rouse
School District Leander Isd
Others
HOA Fee Include See Remarks,Common Area Maintenance
Special Listing Condition Standard
Schools and Properties Nearby
Find out why customers are choosing LPT Realty to meet their real estate needs