



4 Beds
2 Baths
2,036 SqFt
4 Beds
2 Baths
2,036 SqFt
Open House
Sat Sep 05, 11:00am - 1:00pm
Sun Sep 06, 12:00pm - 2:00pm
Key Details
Property Type Single Family Home
Sub Type Single Family Residence
Listing Status Active
Purchase Type For Sale
Square Footage 2,036 sqft
Price per Sqft $218
Subdivision Windsor Hills Sec 02 Ph 02
MLS Listing ID 2967541
Bedrooms 4
Full Baths 2
HOA Y/N No
Year Built 1971
Annual Tax Amount $6,901
Tax Year 2025
Lot Size 7,927 Sqft
Acres 0.182
Property Sub-Type Single Family Residence
Source actris
Property Description
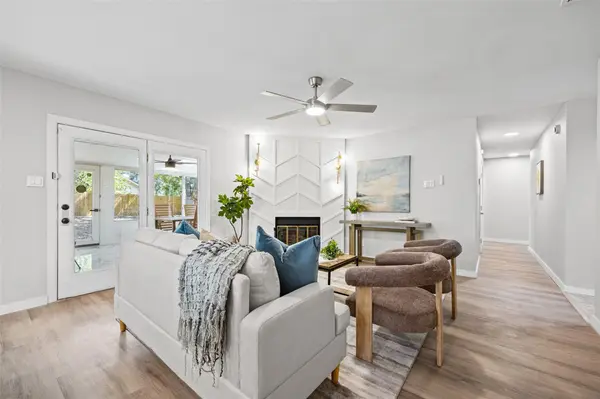
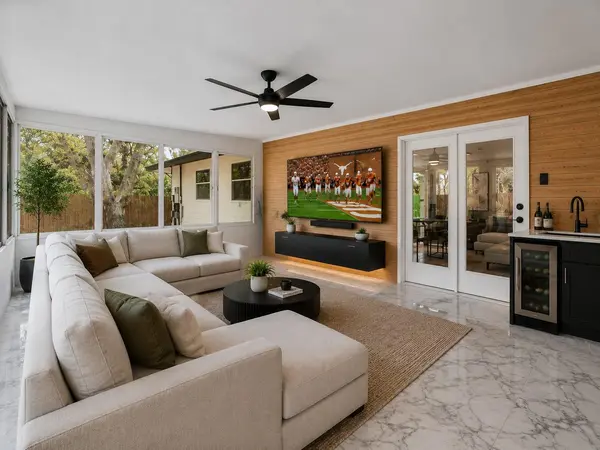
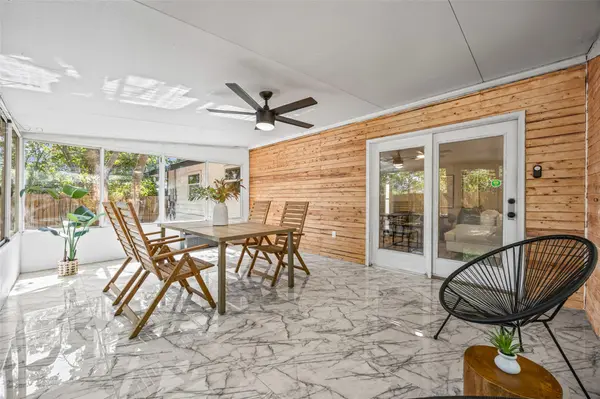
Inside, you'll find a completely redesigned kitchen featuring quartz countertops, soft-close cabinetry, new appliances, stylish fixtures, and an elevated modern aesthetic. Both bathrooms have been completely transformed with luxurious finishes, designer tile, updated vanities, modern fixtures, and illuminated mirrors with integrated interior lighting that create a sleek, upscale atmosphere. The home features new lighting, fresh paint, new baseboards, barn doors, updated doors, and a beautiful fireplace that adds warmth and character. There is no carpet only attractive laminate and tile flooring throughout. The major systems have also been addressed, including a new roof, new HVAC system, and new hot water heater, providing buyers with added confidence and peace of mind. Exterior cedar accents and a new front door enhance the home's curb appeal and complement its modern-classic design. Perfectly positioned in North Austin, the home offers convenient access to The Domain, Downtown Austin, IH-35, US-183, Research Blvd., Highway 290, and SH-130, while also providing easy connectivity to major employment centers including Tesla, Samsung, and Applied Materials. Elegant, charming, and unlike the typical home in the neighborhood, 9847 Childress Dr. delivers the style, updates, functionality, and location buyers are searching for. This is more than an updated home, it is a thoughtfully designed showpiece that deserves to be seen in person.
Location
State TX
County Travis
Rooms
Main Level Bedrooms 4
Interior
Interior Features Built-in Features, Ceiling Fan(s), Quartz Counters, Eat-in Kitchen, Kitchen Island, Multiple Dining Areas, Multiple Living Areas, Open Floorplan, Primary Bedroom on Main, Recessed Lighting, Study/Home Office, Walk-In Closet(s)
Heating Central, Fireplace(s)
Cooling Ceiling Fan(s), Central Air
Flooring Laminate, Tile
Fireplaces Number 1
Fireplaces Type Living Room
Fireplace No
Appliance Built-In Electric Oven, Built-In Electric Range, Dishwasher, Electric Oven
Exterior
Exterior Feature None
Garage Spaces 2.0
Fence Wood
Pool None
Community Features None
Utilities Available Cable Connected, Electricity Connected, Natural Gas Connected, Sewer Connected, Water Connected
Waterfront Description None
View None
Roof Type Composition
Porch See Remarks, Covered, Enclosed, Front Porch, Patio, Porch, Rear Porch, Screened
Total Parking Spaces 4
Private Pool No
Building
Lot Description Back Yard, Trees-Moderate
Faces Southwest
Foundation Slab
Sewer Public Sewer
Water Public
Level or Stories One
Structure Type Brick,HardiPlank Type,Stone
New Construction No
Schools
Elementary Schools Graham
Middle Schools Dobie (Austin Isd)
High Schools Northeast Early College
School District Austin Isd
Others
Special Listing Condition Standard
Schools and Properties Nearby
Find out why customers are choosing LPT Realty to meet their real estate needs