



4 Beds
3.5 Baths
3,008 SqFt
4 Beds
3.5 Baths
3,008 SqFt
Open House
Sun Sep 06, 2:00pm - 4:00pm
Key Details
Property Type Single Family Home
Sub Type Single Family Residence
Listing Status Active
Purchase Type For Sale
Square Footage 3,008 sqft
Price per Sqft $290
Subdivision Parten Ranch Ph 2B
MLS Listing ID 2192448
Bedrooms 4
Full Baths 3
Half Baths 1
HOA Fees $225/qua
HOA Y/N Yes
Year Built 2022
Annual Tax Amount $21,381
Tax Year 2025
Lot Size 10,367 Sqft
Acres 0.238
Property Sub-Type Single Family Residence
Source actris
Property Description
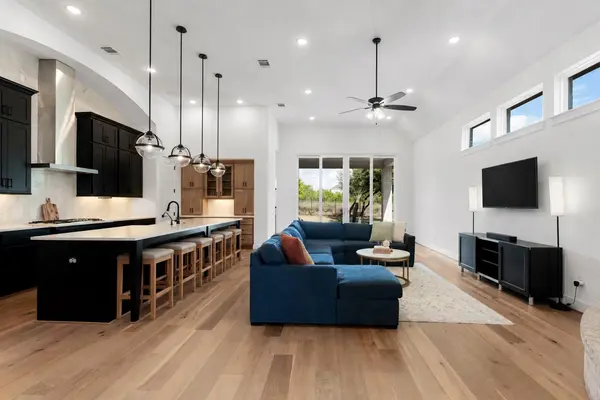
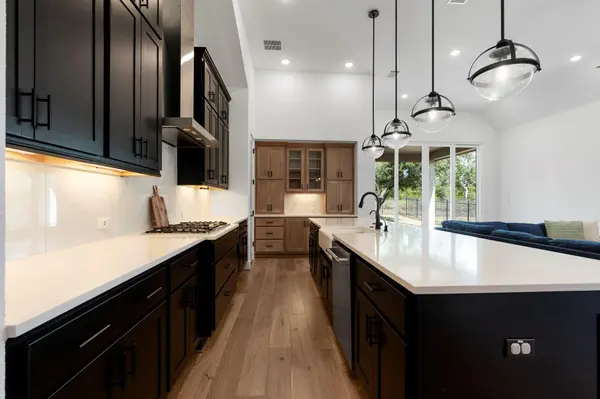
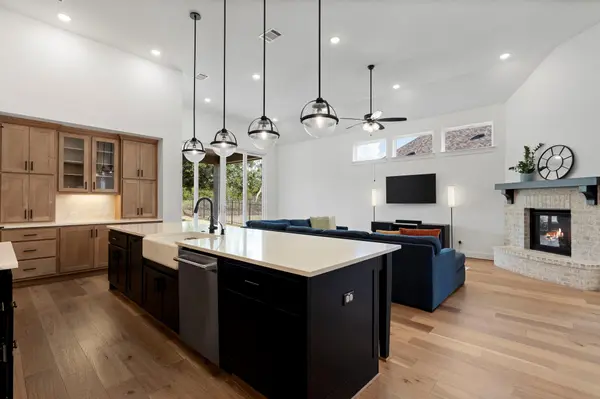
Upgraded oak flooring runs through the main living areas, complemented by abundant natural light and large sliding glass doors opening to the extended covered patio. The kitchen features numerous builder upgrades, including a farmhouse sink, oversized island, upgraded cabinetry and finishes, and generous counter and storage space. It opens directly to the main living area with a beautiful gas fireplace.
The floor plan includes four bedrooms, a dedicated study, and a separate playroom or entertainment room with upgraded carpet. The primary suite features an upgraded extension with bay windows, an ensuite bath with a separate shower, soaking tub, double vanities, and a customized walk-in closet with a California Closet system. A pass-through laundry room off the primary closet includes additional cabinetry and storage. Three additional bedrooms and upgraded bathrooms complete the home.
Outside, the east-facing extended covered patio overlooks greenspace with no immediate rear neighbor, creating a more open and private backyard setting.
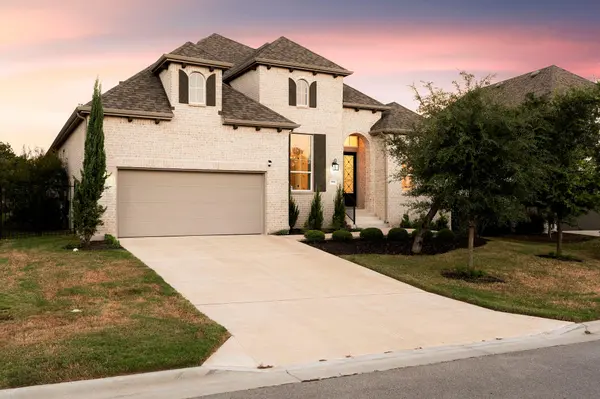
Additional features include a three-car tandem garage with epoxy flooring, EV charger prewiring, security camera prewiring, and numerous builder upgrades.
Parten Ranch residents enjoy a community pool, clubhouse, walking trails, playgrounds, and preserved greenbelts, with easy access to SH-45 and MoPac, Downtown Austin, shopping, dining, major employers, and the airport.
Location
State TX
County Hays
Rooms
Main Level Bedrooms 4
Interior
Interior Features Breakfast Bar, Ceiling Fan(s), Ceiling-High, Chandelier, Quartz Counters, Double Vanity, Entrance Foyer, High Speed Internet, Kitchen Island, Multiple Dining Areas, No Interior Steps, Open Floorplan, Pantry, Primary Bedroom on Main, Recessed Lighting, Smart Thermostat, Soaking Tub, Study/Home Office, Walk-In Closet(s)
Heating Fireplace(s)
Cooling Ceiling Fan(s), Central Air
Flooring Carpet, Tile, Wood
Fireplaces Number 1
Fireplaces Type Gas
Fireplace No
Appliance Built-In Oven(s), Cooktop, Dishwasher, Disposal, Microwave, Stainless Steel Appliance(s)
Exterior
Exterior Feature Gutters Full
Garage Spaces 3.0
Fence Wrought Iron
Pool None
Community Features Clubhouse, Cluster Mailbox, Common Grounds, Curbs, High Speed Internet, Pet Amenities, Playground, Pool, Sidewalks, Trail(s)
Utilities Available Electricity Connected, Natural Gas Connected, Sewer Connected, Water Connected
Waterfront Description None
View Neighborhood, Park/Greenbelt, Trees/Woods
Roof Type Shingle
Porch Covered, Patio, Rear Porch
Total Parking Spaces 5
Private Pool No
Building
Lot Description Greenbelt, Curbs, Front Yard, Level, Native Plants, Sprinkler - Automatic
Faces West
Foundation Slab
Sewer Public Sewer
Water MUD
Level or Stories One
Structure Type Brick
New Construction No
Schools
Elementary Schools Cypress Springs
Middle Schools Sycamore Springs
High Schools Dripping Springs
School District Dripping Springs Isd
Others
HOA Fee Include Common Area Maintenance
Special Listing Condition Standard
Virtual Tour https://www.zillow.com/view-imx/4711097f-e8d2-4286-9053-95fa2b1ee11f?wl=true&setAttribution=mls&initialViewType=pano
Schools and Properties Nearby
Find out why customers are choosing LPT Realty to meet their real estate needs