



4 Beds
2 Baths
1,676 SqFt
4 Beds
2 Baths
1,676 SqFt
Open House
Sat Sep 05, 1:00pm - 3:00pm
Key Details
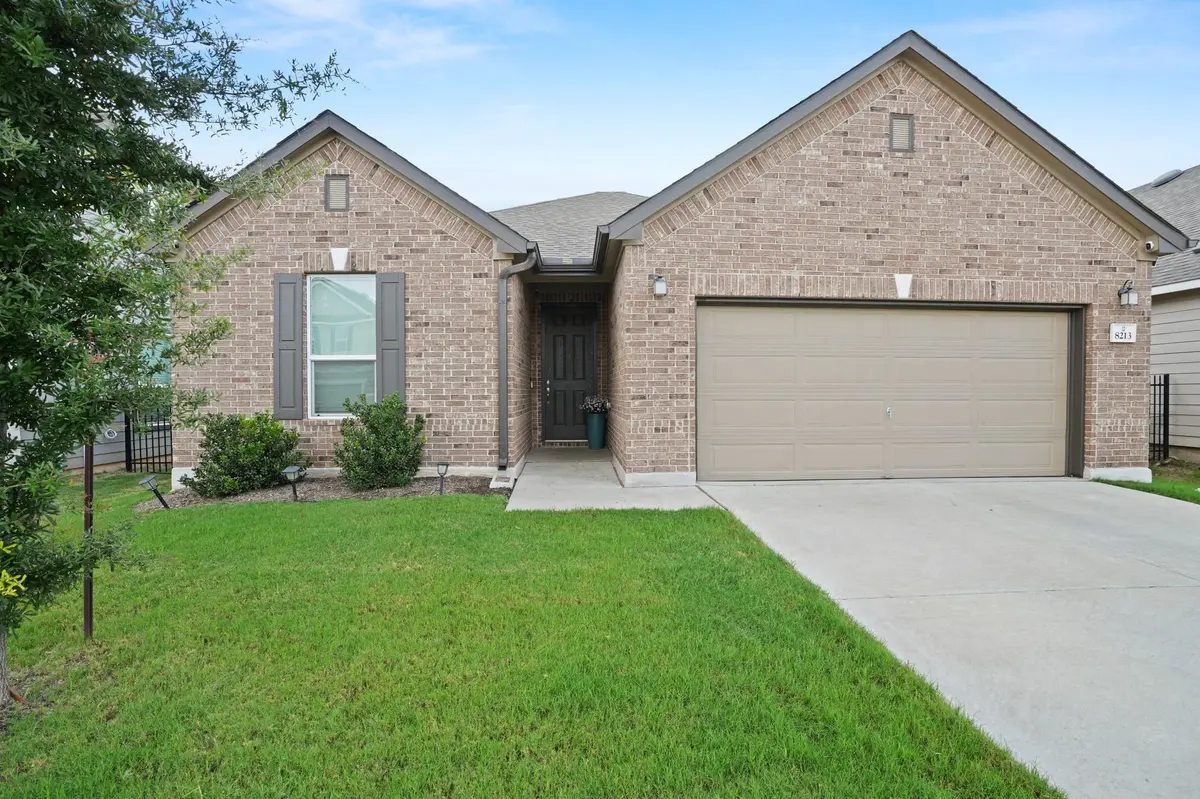
Property Type Single Family Home
Sub Type Single Family Residence
Listing Status Active
Purchase Type For Sale
Square Footage 1,676 sqft
Price per Sqft $223
Subdivision Mckinney Crossing
MLS Listing ID 3641482
Bedrooms 4
Full Baths 2
HOA Fees $480/mo
HOA Y/N Yes
Year Built 2022
Annual Tax Amount $7,452
Tax Year 2026
Lot Size 5,702 Sqft
Acres 0.1309
Property Sub-Type Single Family Residence
Source actris
Property Description
One of the home's most special features is the private backyard with no neighbor directly behind you. Enjoy your morning coffee in peace as the sun rises over the hills and trees, creating a beautiful and serene backdrop to start your day. With trail access just steps from your front door, it's easy to take a morning run, walk the dog, or simply enjoy the outdoors whenever you like.
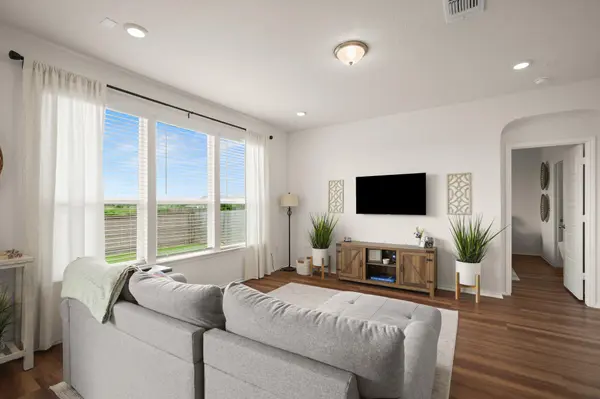
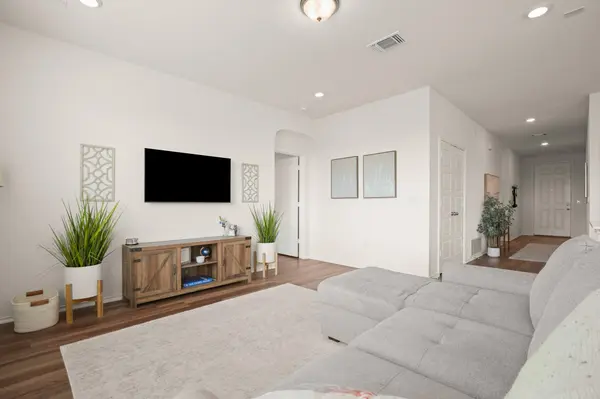
Inside, natural light fills the home, creating a bright and welcoming atmosphere. The spacious kitchen is truly the heart of the home, offering abundant cabinet storage, generous pantry space, beautiful white Silestone countertops, and an easy eat-in area. A dedicated dining room sits conveniently adjacent to the kitchen, making everyday meals and entertaining effortless.
The home features beautiful, low-maintenance vinyl flooring throughout — no carpet to worry about — making it both stylish and easy to care for. Additional features include gutters, a sprinkler system, and a soft-water loop.
Meticulously cared for and maintained by its original owner, this home feels fresh, comfortable, and move-in ready. Beyond the home itself, McKinney Crossing offers wonderful walkability with trails throughout the community, giving you the opportunity to enjoy nature and the outdoors right outside your door.
With its peaceful, private setting, beautiful sunrise views, abundant natural light, spacious kitchen, and convenient trail access, this home offers a rare opportunity to enjoy a slower, more serene pace of life while still being close to everything Austin has to offer. Come see why this may be the peaceful retreat you've been looking for!
Low tax rate of approximately 2.07%.
Location
State TX
County Travis
Rooms
Main Level Bedrooms 4
Interior
Interior Features Breakfast Bar, Built-in Features, Ceiling Fan(s), Double Vanity, Eat-in Kitchen, Kitchen Island, Open Floorplan, Pantry, Primary Bedroom on Main, Recessed Lighting, Walk-In Closet(s)
Heating Central
Cooling Central Air
Flooring Vinyl
Fireplace No
Appliance Dishwasher, Disposal, Dryer, Microwave, Electric Oven, Refrigerator, Stainless Steel Appliance(s), Washer
Exterior
Exterior Feature Rain Gutters, Private Yard
Garage Spaces 2.0
Fence Back Yard, Fenced, Wood, Wrought Iron
Pool None
Community Features Cluster Mailbox, Common Grounds, Park, Playground, Sidewalks, Street Lights, Suburban, Trail(s)
Utilities Available Electricity Connected, Sewer Connected, Water Connected
Waterfront Description None
View Neighborhood, Park/Greenbelt
Roof Type Composition,Shingle
Porch Patio
Total Parking Spaces 4
Private Pool No
Building
Lot Description Greenbelt, Back Yard, Level
Faces West
Foundation Slab
Sewer Public Sewer
Water Public
Level or Stories One
Structure Type Brick,HardiPlank Type,Cement Siding
New Construction No
Schools
Elementary Schools Newton Collins
Middle Schools Ojeda
High Schools Del Valle
School District Del Valle Isd
Others
HOA Fee Include Common Area Maintenance
Special Listing Condition Standard
Schools and Properties Nearby
Find out why customers are choosing LPT Realty to meet their real estate needs