


3 Beds
2 Baths
1,032 SqFt
3 Beds
2 Baths
1,032 SqFt
Key Details
Property Type Single Family Home
Sub Type Single Family Residence
Listing Status Active
Purchase Type For Sale
Square Footage 1,032 sqft
Price per Sqft $198
Subdivision Post Oak Ph 4A
MLS Listing ID 4620018
Bedrooms 3
Full Baths 2
HOA Fees $92/qua
HOA Y/N Yes
Year Built 2010
Annual Tax Amount $5,536
Tax Year 2025
Lot Size 6,747 Sqft
Acres 0.1549
Property Sub-Type Single Family Residence
Source actris
Property Description
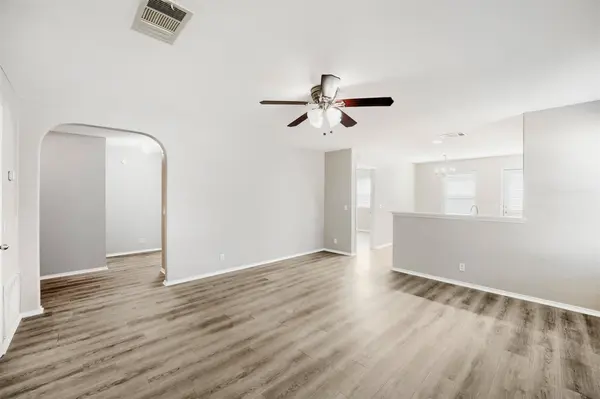
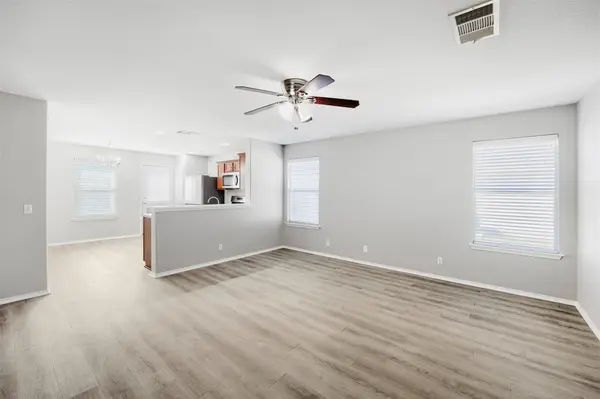
The efficient 1,032-square-foot layout features high ceilings, vinyl flooring, abundant natural light, and a comfortable living area that flows into the eat-in kitchen. The kitchen offers stainless steel appliances, ample cabinet space, pantry storage, recessed lighting, and convenient access to the backyard.
The primary bedroom includes a high ceiling, walk-in closet, and private en-suite bath, while two additional bedrooms offer flexibility for sleeping space, guests, or a home office.
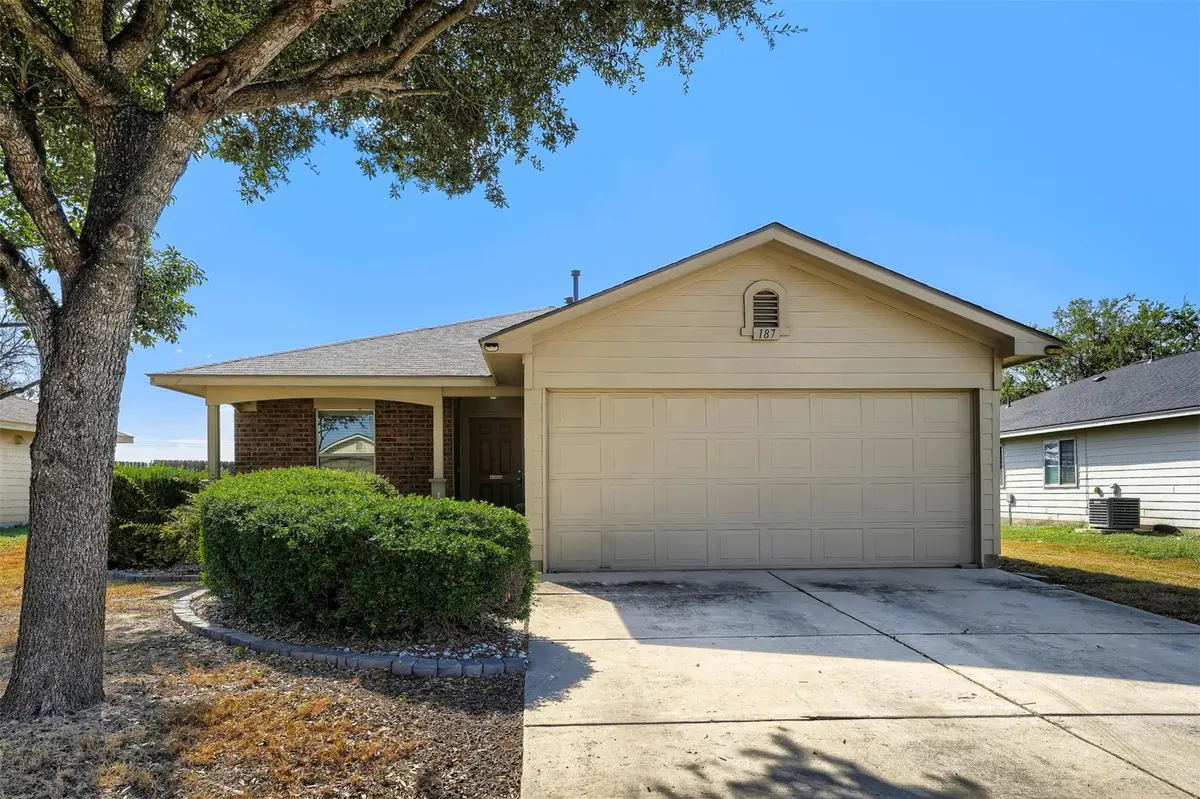
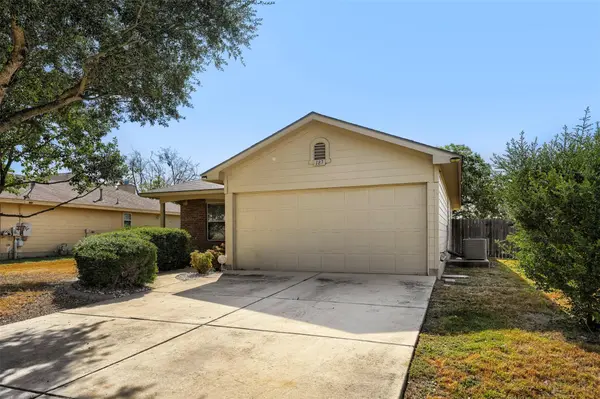
Outside, enjoy a spacious, level, fully fenced backyard with no neighbors directly behind, offering added privacy and plenty of room for entertaining, pets, gardening, or relaxing outdoors. Mature trees have recently been trimmed, adding to the clean and well-maintained appearance of the property.
The attached 2-car garage is a standout feature, offering custom built-in cabinetry, extensive storage, additional electrical outlets, added lighting, an insulated garage door, and a dedicated workshop area ideal for projects, tools, hobbies, or additional workspace.
Residents of Post Oak enjoy neighborhood amenities including a community pool, splash pad, playground, sport court, walking trails, and community garden. Conveniently located near shopping, dining, schools, and I-35 with easy access to Kyle, Buda, San Marcos, and Austin.
Pride of ownership shows throughout this well-maintained home, offering a functional floor plan, impressive garage workspace, generous backyard, and a convenient Central Texas location.
Location
State TX
County Hays
Rooms
Main Level Bedrooms 3
Interior
Interior Features Ceiling Fan(s), Open Floorplan, Pantry, Primary Bedroom on Main, Recessed Lighting, Walk-In Closet(s)
Heating Central
Cooling Central Air
Flooring Vinyl
Fireplace No
Appliance Dishwasher, Gas Cooktop, Microwave, Refrigerator, Stainless Steel Appliance(s), Water Heater
Exterior
Exterior Feature Private Yard
Garage Spaces 2.0
Fence Privacy
Pool None
Community Features BBQ Pit/Grill, Park, Pool
Utilities Available Electricity Connected, Natural Gas Connected, Sewer Connected
Waterfront Description None
View None
Roof Type Shingle
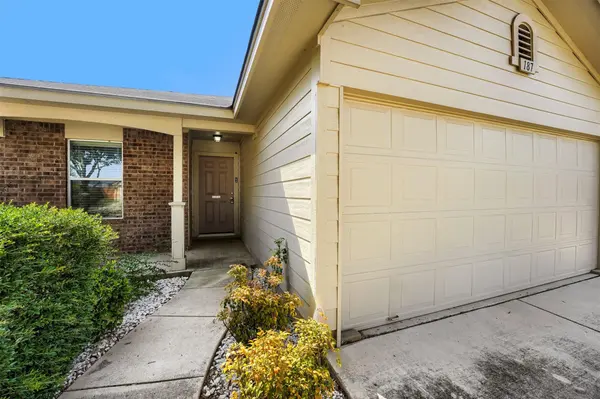
Porch Front Porch
Total Parking Spaces 4
Private Pool No
Building
Lot Description Trees-Medium (20 Ft - 40 Ft)
Faces Northwest
Foundation Slab
Sewer Public Sewer
Water Public
Level or Stories One
Structure Type Brick,Cement Siding
New Construction No
Schools
Elementary Schools Tobias
Middle Schools Laura B Wallace
High Schools Jack C Hays
School District Haysconsisd
Others
HOA Fee Include Common Area Maintenance
Special Listing Condition Standard
Schools and Properties Nearby
Find out why customers are choosing LPT Realty to meet their real estate needs