





1 Bed
1 Bath
1,065 SqFt
1 Bed
1 Bath
1,065 SqFt
Key Details
Property Type Condo
Sub Type Condominium
Listing Status Active
Purchase Type For Sale
Square Footage 1,065 sqft
Price per Sqft $398
Subdivision Caswell Lofts Condo
MLS Listing ID 3983381
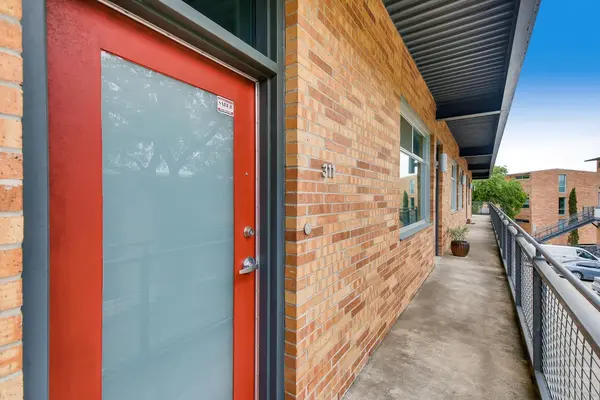
Style 2nd Floor Entry
Bedrooms 1
Full Baths 1
HOA Fees $306/mo
HOA Y/N Yes
Year Built 2007
Annual Tax Amount $7,352
Tax Year 2026
Lot Size 1,437 Sqft
Acres 0.033
Property Sub-Type Condominium
Source actris
Property Description
Built in 2007, #311 combines contemporary loft character with everyday functionality. High ceilings, exposed steel beams and polished concrete floors create a distinctive industrial-modern feel, while abundant windows fill the interior with natural light. The flexible 1-bedroom-plus-study floor plan includes a spacious primary bedroom with walk-in closet, a large bathroom with dual vanities, and a versatile bonus area suitable for a home office, exercise space or occasional guest accommodations.
The owner recently replaced the unit's interior plumbing, and a commercial-grade water heater provides added capacity and durability. One reserved, covered parking space is included—an especially valuable convenience this close to central Austin.
Caswell Lofts provides the benefits of condominium living without the upkeep of a private yard. Residents can relax or entertain at the shared outdoor barbecue area while enjoying convenient access to The University of Texas, downtown Austin, Pease Park, Shoal Creek, museums, restaurants and the shops along North Lamar and Guadalupe. An excellent option for an owner-occupant, university professional or buyer seeking a distinctive central-Austin residence.
Location
State TX
County Travis
Rooms
Main Level Bedrooms 1
Interior
Interior Features Double Vanity, Granite Counters, Ceiling-High, Primary Bedroom on Main, Walk-In Closet(s), Multiple Living Areas, Study/Home Office
Heating Central
Cooling Central Air
Flooring Concrete
Fireplaces Type None
Fireplace No
Appliance Dishwasher, Disposal, Gas Cooktop, Gas Range, Free-Standing Range, Refrigerator
Exterior
Exterior Feature Barbecue, Exterior Steps
Garage Spaces 1.0
Fence None
Pool None
Community Features Common Grounds
Utilities Available Above Ground, Natural Gas Available, Underground Utilities, See Remarks
Waterfront Description None
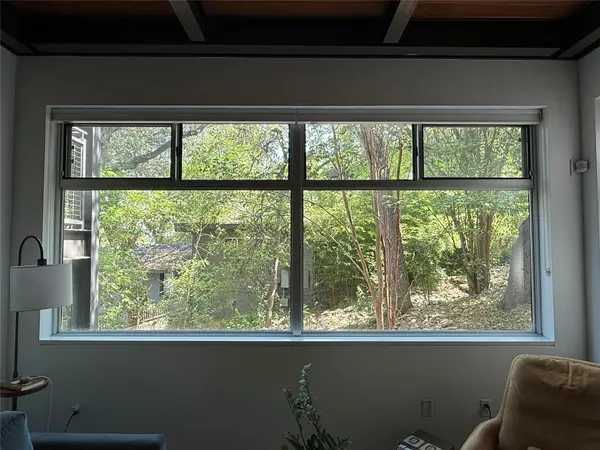
View Park/Greenbelt
Roof Type Flat Tile,See Remarks
Porch Porch
Total Parking Spaces 2
Private Pool No
Building
Lot Description Greenbelt, Curbs, Trees-Moderate, See Remarks
Faces Northwest
Foundation Pillar/Post/Pier, See Remarks
Sewer Public Sewer
Water See Remarks
Level or Stories One
Structure Type HardiPlank Type,Masonry – All Sides,Stucco
New Construction No
Schools
Elementary Schools Bryker Woods
Middle Schools O Henry
High Schools Austin
School District Austin Isd
Others
HOA Fee Include Common Area Maintenance,Maintenance Grounds,Maintenance Structure
Special Listing Condition Standard
Virtual Tour https://www.virtuance.com/listing/2205-n-lamar-311-austin-texas
Schools and Properties Nearby
Find out why customers are choosing LPT Realty to meet their real estate needs