




3 Beds
1.5 Baths
1,137 SqFt
3 Beds
1.5 Baths
1,137 SqFt
Key Details
Property Type Townhouse
Sub Type Townhouse
Listing Status Active
Purchase Type For Sale
Square Footage 1,137 sqft
Price per Sqft $211
Subdivision Park At Quail Creek Sec 02
MLS Listing ID 1577405
Style 1st Floor Entry,Middle Unit
Bedrooms 3
Full Baths 1
Half Baths 1
HOA Fees $205/mo
HOA Y/N Yes
Year Built 1973
Annual Tax Amount $3,227
Tax Year 2018
Lot Size 4,617 Sqft
Acres 0.106
Property Sub-Type Townhouse
Source actris
Property Description
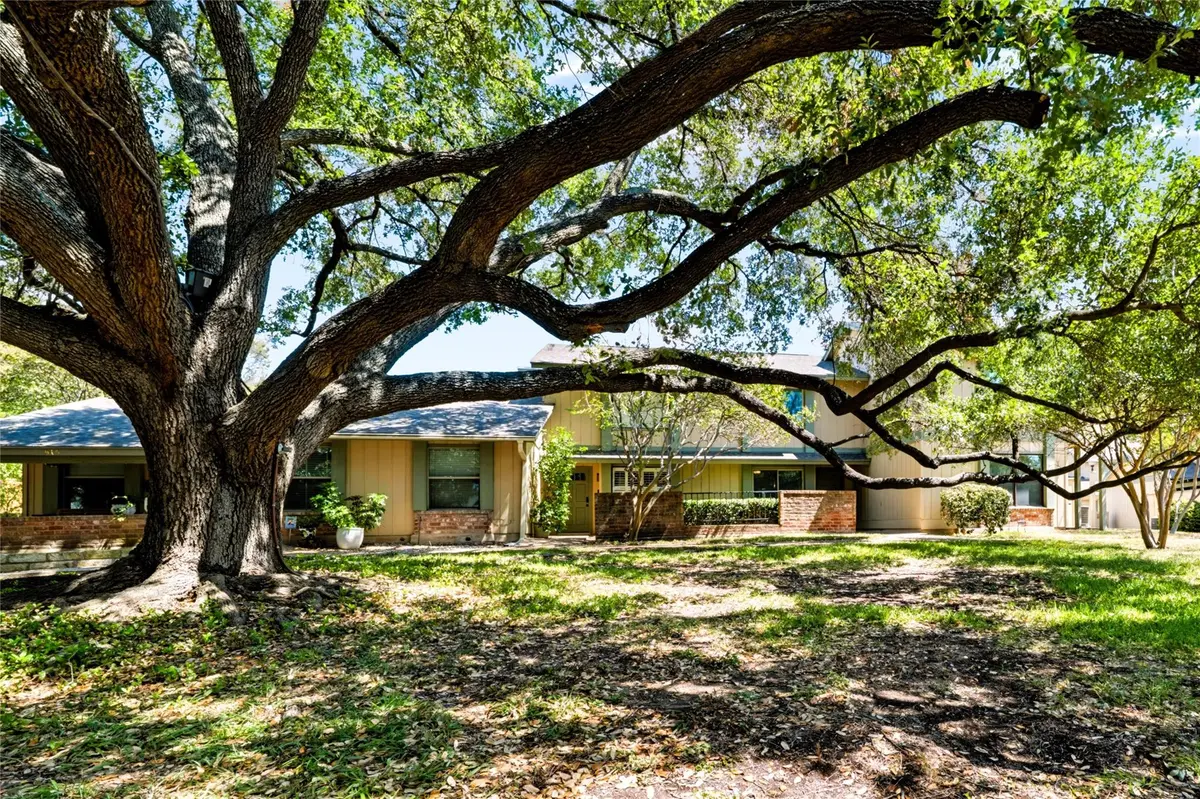
Offering 1,401 square feet, this 3-bedroom, 1.5-bath residence provides a practical layout with the primary bedroom conveniently located on the first floor. The main level features a living area, dining area, and eat-in kitchen, creating comfortable spaces for everyday living and entertaining. The kitchen features laminate countertops, a dishwasher, oven, refrigerator, and convenient access to the home's main living spaces.
The first-floor primary bedroom features a walk-in closet and walk-in shower, providing the convenience of having the primary suite separated from the upstairs bedrooms. Upstairs, two additional bedrooms offer flexible space for guests, a home office, hobbies, or additional living needs. One secondary bedroom includes a walk-in closet, shower, and sink, while a full bathroom also serves the second floor.
Step outside and enjoy one of the home's standout features: a private in-ground pool, offering your own outdoor retreat during Austin's warmer months. The property also includes a wood-fenced yard, a few mature trees, driveway parking for two vehicles.
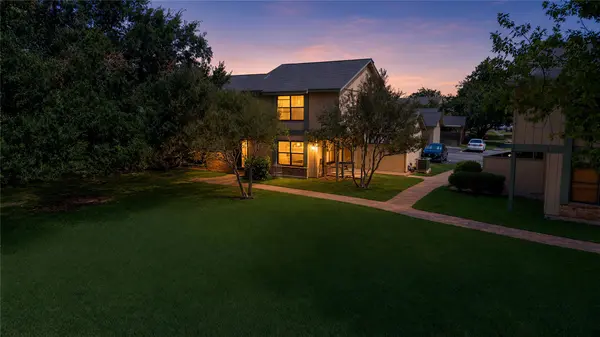
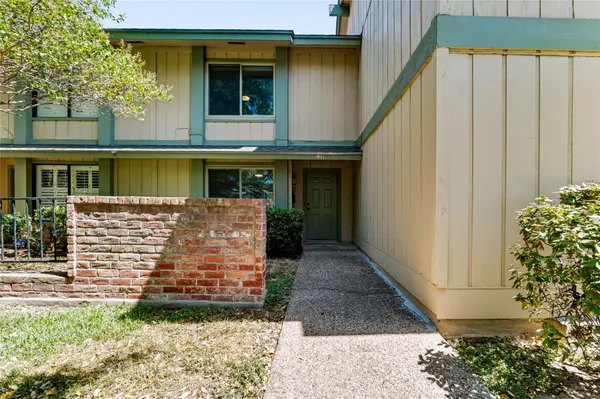
The mandatory HOA includes common-area maintenance and landscaping, while community amenities include a clubhouse and tennis courts. With a South-facing orientation and an Austin location, this townhome combines a flexible floor plan, private pool, and community amenities in one distinctive opportunity. Schedule your showing and experience 911 Village Ln E in person. The home is vacant, making it easy to appreciate the layout and envision how each space could work. With the primary suite downstairs and two bedrooms upstairs, the floor plan offers separation and flexibility.
Location
State TX
County Travis
Interior
Interior Features Bookcases, Ceiling-High, Interior Steps, Walk-In Closet(s)
Heating Central
Cooling Central Air
Flooring Carpet, Laminate, Tile
Fireplaces Type None
Fireplace No
Appliance Dishwasher, Disposal, Dryer, Microwave, Oven, Free-Standing Range, Refrigerator, Washer, Electric Water Heater
Exterior
Exterior Feature None
Garage Spaces 1.0
Fence Fenced, Privacy, Wood
Pool None
Community Features Clubhouse, Common Grounds, Pool, Tennis Court(s)
Utilities Available Electricity Available, Natural Gas Not Available
Waterfront Description None
View None
Roof Type Composition
Porch Patio
Total Parking Spaces 1
Private Pool No
Building
Lot Description Alley, Trees-Large (Over 40 Ft), Trees-Moderate
Faces Southwest
Foundation Slab
Sewer Public Sewer
Water Public
Level or Stories Two
Structure Type See Remarks
New Construction No
Schools
Elementary Schools Mcbee
Middle Schools Burnet (Austin Isd)
High Schools Navarro Early College
School District Austin Isd
Others
HOA Fee Include Common Area Maintenance,Maintenance Structure
Special Listing Condition Standard
Schools and Properties Nearby
Find out why customers are choosing LPT Realty to meet their real estate needs