



4 Beds
2.5 Baths
2,517 SqFt
4 Beds
2.5 Baths
2,517 SqFt
Open House
Sat Sep 05, 12:00pm - 2:00pm
Sun Sep 06, 12:00pm - 2:00pm
Key Details
Property Type Single Family Home
Sub Type Single Family Residence
Listing Status Active
Purchase Type For Sale
Square Footage 2,517 sqft
Price per Sqft $595
Subdivision Highlands
MLS Listing ID 9188768
Style 1st Floor Entry,No Adjoining Neighbor
Bedrooms 4
Full Baths 2
Half Baths 1
HOA Y/N No
Year Built 2020
Annual Tax Amount $30,974
Tax Year 2026
Lot Size 6,198 Sqft
Acres 0.1423
Property Sub-Type Single Family Residence
Source actris
Property Description
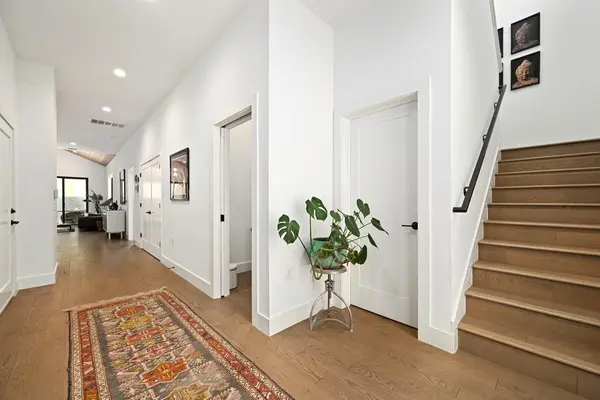
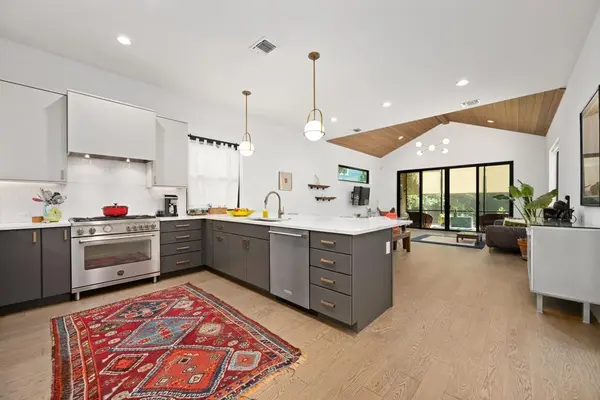
Inside, the almost-new home features a bright, open floor plan with soaring ceilings. The kitchen flows seamlessly into the main living area, creating an effortless layout for both relaxed daily life and lively entertaining.
What truly sets this property apart is its incredible indoor-outdoor connection. Step out onto the fully screened-in back patio to enjoy a bug-free outdoor living space year-round, overlooking a large, heated pool equipped with an advanced filtration system for easy maintenance—ideal for summer BBQs or peaceful afternoon lounging.
Thoughtful, practical details are found throughout the home. The fully insulated garage features its own mini-split AC (AND HEAT) system-a versatile space for a home gym, studio, or office. For added peace of mind, the property comes equipped with a generator switch to keep things running during power outages, and the roof is made of standing-seam metal.
Smart features include a zone climate control system (upstairs/downstairs), Nest thermostats, a Brinks alarm system on all doors and windows, and cameras facing the street.
Located just minutes from downtown, the highly walkable neighborhood is loaded with local dining and shopping that make North Loop so unique. Homeslice, DrinkWell, The Workhorse, Shipe Park, and vintage shopping are steps away! The home is only 1.5 miles from First Light Books, the Tiny Grocer, Antonelli's Cheese, Asti, and Fresh Plus, and under 2 miles from the University of Texas. Families will also appreciate the convenient access to Lamar Middle School and McCallum High School for the Fine Arts. See renderings (in photos) of new one-acre park being installed one block away, to be completed in 2026.
Location
State TX
County Travis
Rooms
Main Level Bedrooms 1
Interior
Interior Features Bookcases, Breakfast Bar, Built-in Features, Ceiling Fan(s), Ceiling-High, Ceiling-Vaulted, Double Vanity, Eat-in Kitchen, Interior Steps, Kitchen Island, Multiple Living Areas, Open Floorplan, Pantry, Primary Bedroom on Main, Recessed Lighting, Storage, Walk-In Closet(s)
Heating Central, Natural Gas
Cooling Central Air
Flooring Tile, Wood
Fireplaces Type None
Fireplace No
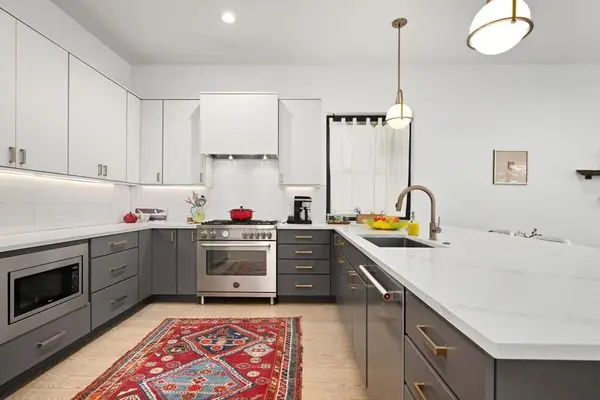
Appliance Cooktop, Dishwasher, Disposal, ENERGY STAR Qualified Appliances, Exhaust Fan, Microwave, Gas Oven, Free-Standing Range, Refrigerator, Self Cleaning Oven, Stainless Steel Appliance(s), Water Heater, Wine Refrigerator
Exterior
Exterior Feature Rain Gutters, Pest Tubes in Walls
Garage Spaces 1.0
Fence Fenced, Privacy, Wood
Pool Heated, In Ground, Outdoor Pool
Community Features None
Utilities Available Electricity Connected, High Speed Internet, Natural Gas Connected
Waterfront Description None
View None
Roof Type Metal
Porch Covered, Deck, Patio, Porch
Total Parking Spaces 2
Private Pool Yes
Building
Lot Description Alley, Back Yard, Level, Public Maintained Road, Trees-Medium (20 Ft - 40 Ft)
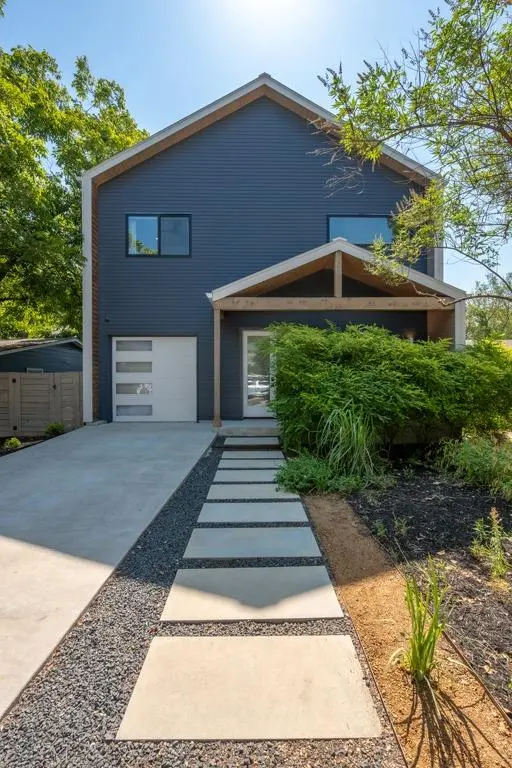
Faces West
Foundation Slab
Sewer Public Sewer
Water Public
Level or Stories Two
Structure Type Frame,HardiPlank Type,Metal Siding
New Construction No
Schools
Elementary Schools Ridgetop
Middle Schools Lamar (Austin Isd)
High Schools Mccallum
School District Austin Isd
Others
Special Listing Condition Standard
Virtual Tour https://bramlettpartners.com/properties/tx/austin/78751/5513-duval-st
Schools and Properties Nearby
Find out why customers are choosing LPT Realty to meet their real estate needs