



4 Beds
2.5 Baths
2,060 SqFt
4 Beds
2.5 Baths
2,060 SqFt
Open House
Sun Sep 06, 2:00pm - 4:00pm
Key Details
Property Type Single Family Home
Sub Type Single Family Residence
Listing Status Active
Purchase Type For Sale
Square Footage 2,060 sqft
Price per Sqft $140
Subdivision Three Creeks Ph I
MLS Listing ID 9241632
Bedrooms 4
Full Baths 2
Half Baths 1
HOA Fees $120/qua
HOA Y/N Yes
Year Built 2015
Annual Tax Amount $7,109
Tax Year 2026
Lot Size 7,156 Sqft
Acres 0.1643
Property Sub-Type Single Family Residence
Source actris
Property Description
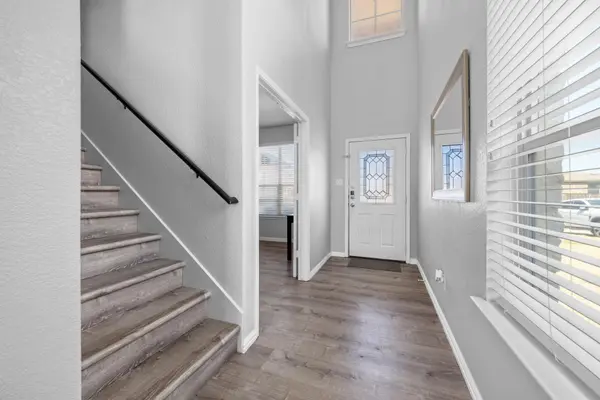
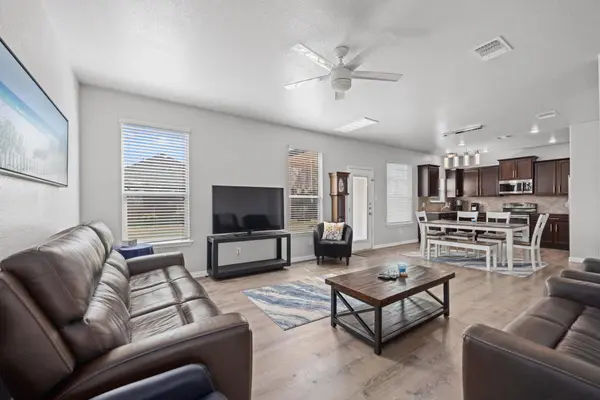
The open-concept main level connects the kitchen, dining, and living areas, creating a comfortable layout for everyday living and entertaining. Updated luxury vinyl plank flooring extends throughout the first floor and stairs, providing a clean, cohesive look and durable everyday living.
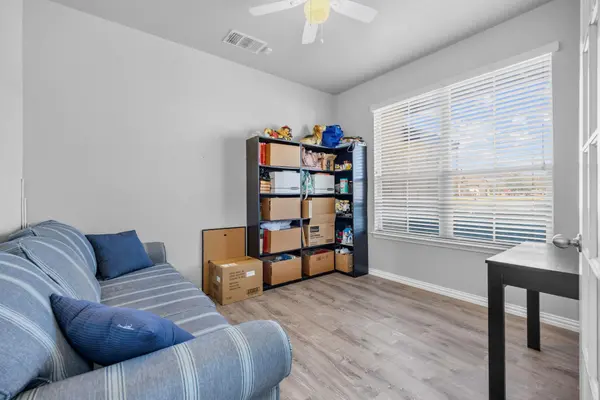
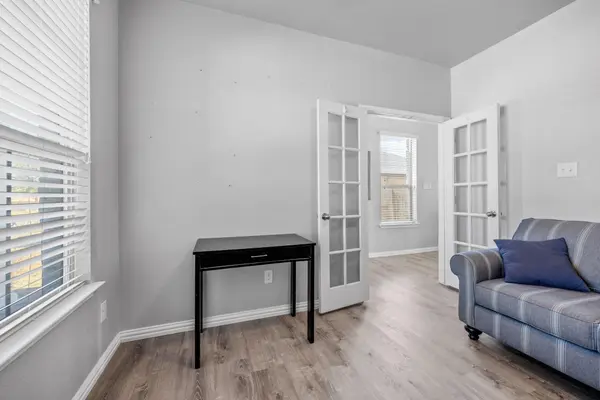
The kitchen offers generous workspace and storage, while the walk-in pantry and spacious laundry room add the practical functionality buyers appreciate. The dedicated downstairs office provides flexibility for working from home, hobbies, or additional living space.
Upstairs, you'll find four bedrooms, including the primary suite and a secondary bedroom featuring a private front-facing balcony—one of the distinctive features that sets this home apart.
Outside, the fenced backyard provides space to enjoy the outdoors, while a storage shed less than six years old offers additional room for tools, lawn equipment, and seasonal storage.
Located in Three Creeks, residents enjoy access to more than five miles of private hiking and biking trails, Lampasas River access, a community pavilion and fire pit, playground, sand volleyball, and convenient proximity to Stillhouse Hollow Lake.
If you've been looking at homes in Three Creeks, be sure to see this one in person. With four bedrooms, a dedicated office, 2,060 square feet, a 2026 roof, updated flooring, a private balcony, and generous storage, this home offers a combination of space and functionality that deserves a closer look. Schedule your private showing today.
Location
State TX
County Bell
Interior
Interior Features Granite Counters, Eat-in Kitchen, Kitchen Island, Open Floorplan, Pantry, Study/Home Office, Walk-In Closet(s)
Heating Central, Electric
Cooling Ceiling Fan(s), Central Air, Electric
Flooring Carpet, Tile, Vinyl
Fireplace No
Appliance Dishwasher, Microwave, Free-Standing Electric Range
Exterior
Exterior Feature Balcony, Private Yard
Garage Spaces 2.0
Fence Back Yard, Privacy, Wood
Pool None
Community Features Common Grounds, Park, Picnic Area, Sidewalks, Trail(s)
Utilities Available Cable Available, Electricity Connected, Phone Available, Sewer Connected, Water Connected
Waterfront Description None
View Neighborhood
Roof Type Shingle
Porch Covered
Total Parking Spaces 6
Private Pool No
Building
Lot Description Back Yard, Front Yard, Level, Public Maintained Road
Faces North
Foundation Slab
Sewer Public Sewer
Water Public
Level or Stories Two
Structure Type HardiPlank Type,Masonry – Partial
New Construction No
Schools
Elementary Schools Chisholm Trail
Middle Schools South Belton
High Schools Belton
School District Belton Isd
Others
HOA Fee Include Common Area Maintenance
Special Listing Condition Standard
Schools and Properties Nearby
Find out why customers are choosing LPT Realty to meet their real estate needs