





4 Beds
4.5 Baths
3,564 SqFt
4 Beds
4.5 Baths
3,564 SqFt
Key Details
Property Type Single Family Home
Sub Type Single Family Residence
Listing Status Active
Purchase Type For Sale
Square Footage 3,564 sqft
Price per Sqft $249
Subdivision Campanas Ph-2A Enclave
MLS Listing ID 1374714
Bedrooms 4
Full Baths 4
Half Baths 1
HOA Fees $2,971/Semi-Annually
HOA Y/N Yes
Year Built 2011
Annual Tax Amount $19,089
Tax Year 2026
Lot Size 10,123 Sqft
Acres 0.2324
Property Sub-Type Single Family Residence
Source actris
Property Description
Designed for entertaining and everyday living, the thoughtfully appointed interior features a private study, open gathering spaces, abundant natural light, art niches, plantation shutters, and an elegant blend of wood and marble flooring. The beautifully appointed kitchen showcases a 7-burner Viking gas range with pot filler, Viking built-in double ovens, Dacor refrigerator, generous cabinetry, and ample gathering space. A wet bar complements the main living area and creates a natural extension for entertaining.
The primary suite offers a relaxing retreat with an oversized dual-head shower and two walk-in closets with custom built-ins. Secondary bedrooms feature ensuite baths and walk-in closets with built-in storage, while the upstairs bedroom provides flexibility as a private retreat or secondary living space.
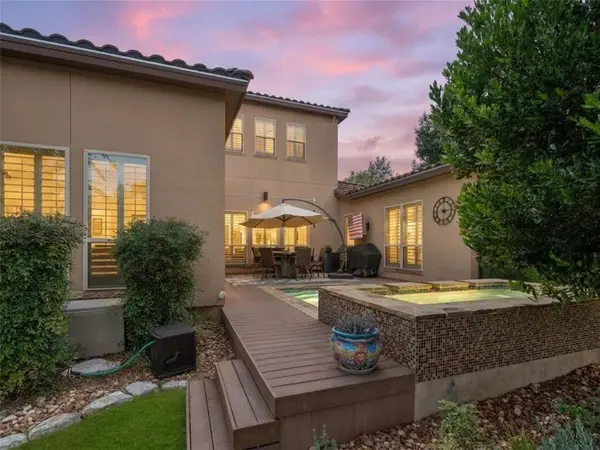
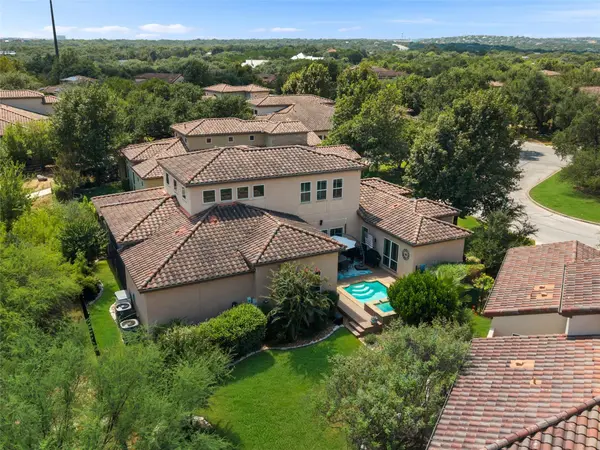
Outdoor living takes center stage with a spacious screened-in patio featuring a full outdoor kitchen, perfect for dining and entertaining. A private plunge pool and spa create a relaxing escape, while the generous yard provides additional green space. Direct backyard access to the community trail system connects the property to its Hill Country surroundings.
Campanas offers a low-maintenance, lock-and-leave lifestyle with HOA-maintained landscaping and an impressive collection of amenities, including a resort-style pool, fitness center, library, game and card rooms, entertaining spaces with a full kitchen, tennis and pickleball courts, walking trails, and maintained common areas. Additional access to Cibolo Canyons amenities further enhances this exceptional resort-style lifestyle.
Location
State TX
County Bexar
Rooms
Main Level Bedrooms 3
Interior
Interior Features Breakfast Bar, Ceiling Fan(s), Ceiling-High, Chandelier, Double Vanity, Eat-in Kitchen, Entrance Foyer, High Speed Internet, Interior Steps, Open Floorplan, Pantry, Primary Bedroom on Main, Recessed Lighting, Study/Home Office, Two Primary Closets, Walk-In Closet(s), Wet Bar
Heating Central, Electric
Cooling Ceiling Fan(s), Central Air, Electric
Flooring Stone, Wood
Fireplace No
Appliance Built-In Oven(s), Dishwasher, Disposal, Exhaust Fan, Gas Cooktop, Microwave, Plumbed For Ice Maker, Water Heater, Water Softener Owned
Exterior
Exterior Feature Private Yard
Garage Spaces 2.0
Fence Back Yard, Wrought Iron
Pool Heated, In Ground, Outdoor Pool, Pool/Spa Combo
Community Features See Remarks, Clubhouse, Common Grounds, Controlled Access, Fitness Center, Gated, Kitchen Facilities, Lock and Leave, Park, Picnic Area, Playground, Pool, Sport Court(s)/Facility, Tennis Court(s), Underground Utilities, Trail(s)
Utilities Available Cable Available, Electricity Connected, Natural Gas Connected, Sewer Connected, Underground Utilities, Water Connected
Waterfront Description None
View Neighborhood
Roof Type Tile
Porch Covered, Deck, Patio, Screened
Total Parking Spaces 2
Private Pool Yes
Building
Lot Description Back Yard, Cul-De-Sac, Curbs, Landscaped, Private Maintained Road, Sprinkler - Automatic, Sprinklers In Rear, Sprinklers In Front, Trees-Moderate
Faces Northwest
Foundation Slab
Sewer Public Sewer
Water Public
Level or Stories One and One Half
Structure Type Masonry – All Sides,Stone,Stucco
New Construction No
Schools
Elementary Schools Wortham Oaks
Middle Schools Kitty Hawk
High Schools Veterans Memorial (Judson)
School District Judson Isd
Others
HOA Fee Include Common Area Maintenance,Landscaping
Special Listing Condition Standard
Virtual Tour https://live.kuperrealty.com/mls/263494666
Schools and Properties Nearby
Find out why customers are choosing LPT Realty to meet their real estate needs