




4 Beds
4.5 Baths
3,475 SqFt
4 Beds
4.5 Baths
3,475 SqFt
Key Details
Property Type Single Family Home
Sub Type Single Family Residence
Listing Status Active
Purchase Type For Sale
Square Footage 3,475 sqft
Price per Sqft $200
Subdivision Diamond Oaks Condos
MLS Listing ID 1826458
Bedrooms 4
Full Baths 4
Half Baths 1
HOA Fees $100/mo
HOA Y/N Yes
Year Built 2022
Annual Tax Amount $10,738
Tax Year 2026
Lot Size 5,445 Sqft
Acres 0.125
Property Sub-Type Single Family Residence
Source actris
Property Description
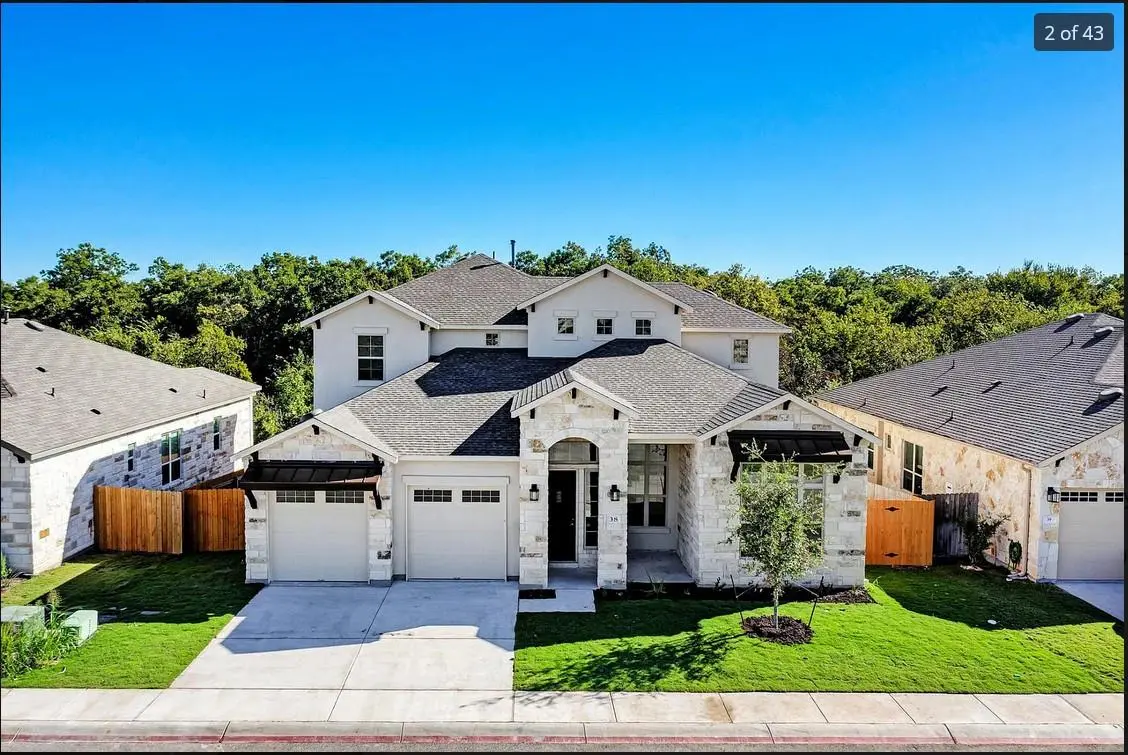
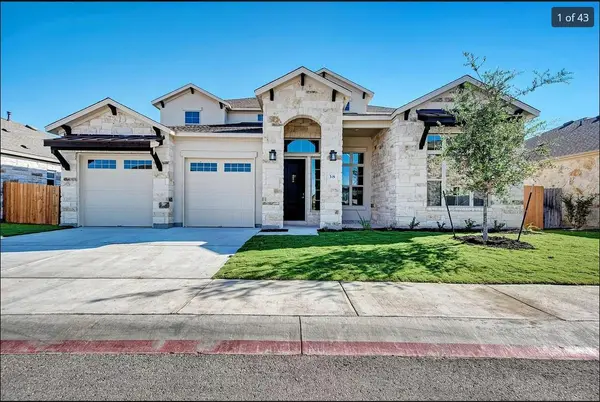
gated community with a pool. Backs to the greenbelt — green views right outside the
windows, plus a large covered patio and a large balcony. Four bedrooms and 4.5 baths,
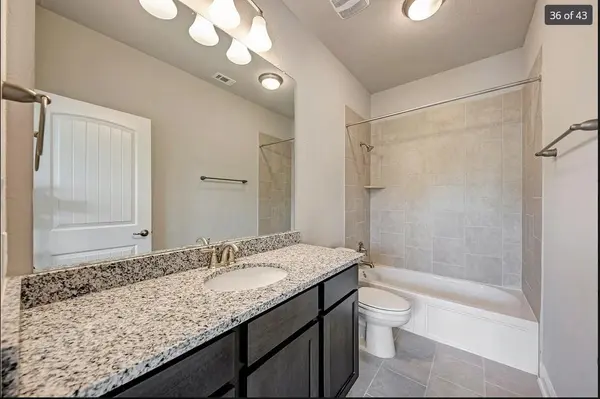
with a private full bath for every bedroom, each featuring a tub/shower combination. The
home carries one elegant, consistent design throughout: light gray plank flooring across all
living areas, light gray tile in the kitchen and baths, speckled granite counters, dark-stained
cabinetry, recessed can lighting, and brushed nickel fixtures. The main floor holds the
primary suite, kitchen, office, and a dining area. The gourmet kitchen centers on a large
granite island with breakfast bar and pendant lighting, with dark-stained cabinetry
extending to the ceiling, under-cabinet lighting, walk-in pantry, and stainless appliances
including refrigerator, gas cooktop with vent hood, and built-in oven and microwave.
Washer and dryer convey. The primary suite overlooks the greenbelt and features dual
granite vanities with a seated makeup station, separate garden tub and walk-in shower, and
walk-in closet. Upstairs: three bedrooms, a spacious game room, and pre-wiring for sound.
Customized automatic blinds, ample storage, ceiling fans, and large sunny windows
throughout. Two-car garage. Easy access to I-35 and TX-130. Close to restaurants, Dell
Diamond, Old Settlers Park (sports fields, trails, pavilions, playgrounds), Kalahari Resorts,
Play for All Abilities Park, Walmart Supercenter, and HEB. Zoned to Round Rock ISD:
Redbud Elementary, PFC Robert P. Hernandez Middle, and Stony Point High.
Location
State TX
County Williamson
Rooms
Main Level Bedrooms 1
Interior
Interior Features Built-in Features, Ceiling-High, Central Vacuum, Double Vanity, Kitchen Island, Pantry, Sound System, Storage, Walk-In Closet(s)
Heating Central
Cooling Central Air
Flooring Laminate
Fireplaces Number 1
Fireplaces Type None
Fireplace No
Appliance Built-In Freezer, Built-In Oven(s), Built-In Range, Built-In Refrigerator, Dishwasher, Dryer, Washer/Dryer
Exterior
Exterior Feature Balcony, Private Yard
Garage Spaces 2.0
Fence Back Yard
Pool None
Community Features Gated, Pool, Sidewalks
Utilities Available Electricity Connected, High Speed Internet, Natural Gas Connected
Waterfront Description None
View Park/Greenbelt
Roof Type Composition
Porch Covered, Patio, Porch
Total Parking Spaces 2
Private Pool No
Building
Lot Description Greenbelt, Level, Views
Faces East
Foundation Slab
Sewer Public Sewer
Water Public
Level or Stories Two
Structure Type Brick,Cedar
New Construction Yes
Schools
Elementary Schools Redbud
Middle Schools Cpl Robert P Hernandez
High Schools Stony Point
School District Round Rock Isd
Others
HOA Fee Include Common Area Maintenance,Security
Special Listing Condition Standard
Schools and Properties Nearby
Find out why customers are choosing LPT Realty to meet their real estate needs