





3 Beds
2 Baths
1,107 SqFt
3 Beds
2 Baths
1,107 SqFt
Open House
Sat Sep 05, 12:00pm - 2:00pm
Key Details
Property Type Single Family Home
Sub Type Single Family Residence
Listing Status Active
Purchase Type For Sale
Square Footage 1,107 sqft
Price per Sqft $383
Subdivision Flournoys Eastern Hills
MLS Listing ID 8339064
Style Single level Floor Plan
Bedrooms 3
Full Baths 2
HOA Y/N No
Year Built 1970
Annual Tax Amount $5,407
Tax Year 2026
Lot Size 8,211 Sqft
Acres 0.1885
Property Sub-Type Single Family Residence
Source actris
Property Description
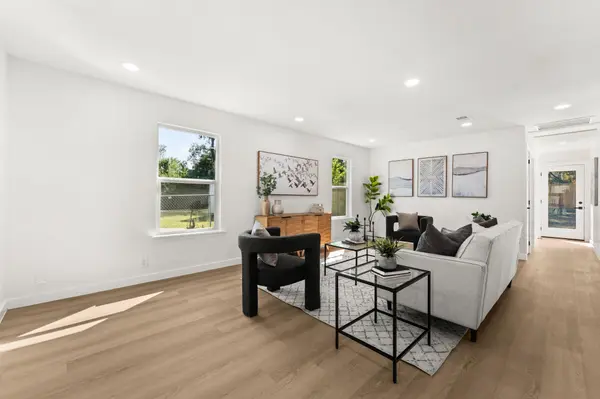
The interior is light and bright with an open-concept layout and new, big windows that fill the living spaces with natural light. New flooring/trim set the stage for a clean, modern design, while updated light fixtures and ceiling fans add both style and efficiency.
The kitchen is beautifully finished with quartz countertops, a seamless matching quartz backsplash, a waterfall-edge peninsula, brand-new cabinetry, sleek fixtures, and premium hardware. Behind the scenes, plumbing, electrical, and HVAC have been updated to current COA code along with a new gas water heater and new whole-house PRV, offering lasting peace of mind.
Just off the kitchen, a new laundry closet with a stacked washer/dryer hookup adds everyday convenience. The floor plan offers great separation of space with the primary suite tucked away on one side of the home.
The en suite bath shines with quartz countertops, sleek cabinetry, modern fixtures, and a fully re-tiled walk-in shower. Across the home are two guest bedrooms with convenient access to a beautifully remodeled full bathroom with enough room and functionality for comfortable sharing. A hall closet adds practical storage to this side of the home.
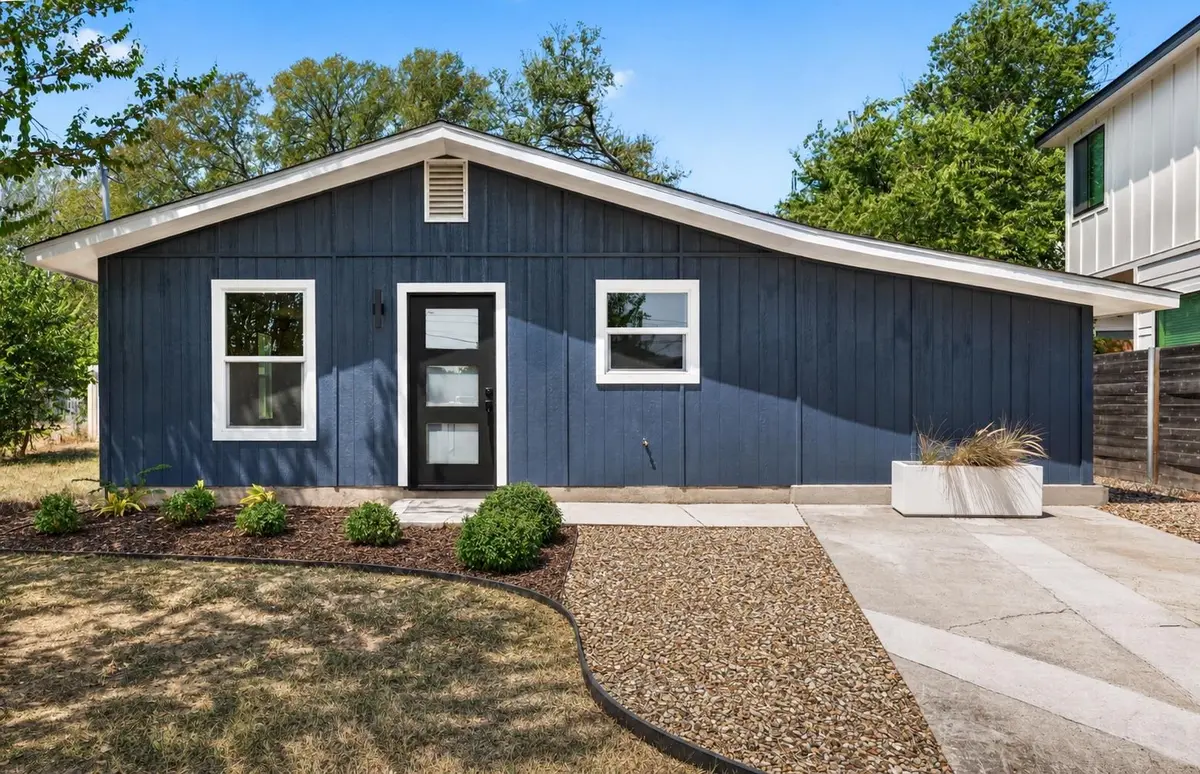
The huge backyard was re-graded for proper drainage and enclosed with brand-new fencing, making a safe and versatile space. Fresh landscaping adds curb appeal and the large lot itself can easily accommodate the addition of an ADU, a pool, an outdoor kitchen, and a cozy fire pit.
For added peace of mind, the home offers a leveled foundation with transferable warranty, a 1-year-old roof, new Hardie soffits, and fresh exterior paint, along with a new front/back door.
Location
State TX
County Travis
Rooms
Main Level Bedrooms 3
Interior
Interior Features Ceiling Fan(s), Quartz Counters, Eat-in Kitchen, No Interior Steps, Open Floorplan, Primary Bedroom on Main, Recessed Lighting, Stackable W/D Connections, Storage
Heating Natural Gas
Cooling Ceiling Fan(s), Electric
Flooring Vinyl
Fireplace No
Appliance Dishwasher, Exhaust Fan, Gas Range, Microwave, Free-Standing Gas Range, Refrigerator, Stainless Steel Appliance(s)
Exterior
Exterior Feature No Exterior Steps, Private Yard
Fence Privacy
Pool None
Community Features None
Utilities Available Electricity Connected, Natural Gas Connected, Sewer Connected, Water Connected
Waterfront Description None
View None
Roof Type Composition,Shingle
Porch Patio
Total Parking Spaces 2
Private Pool No
Building
Lot Description Back Yard, Cul-De-Sac, Front Yard, Landscaped, Level, Native Plants, Public Maintained Road, Trees-Large (Over 40 Ft), Trees-Moderate
Faces East
Foundation Slab
Sewer Public Sewer
Water Public
Level or Stories One
Structure Type Wood Siding
New Construction No
Schools
Elementary Schools Norman-Sims
Middle Schools Martin
High Schools Northeast Early College
School District Austin Isd
Others
Special Listing Condition Standard
Virtual Tour https://bramlettpartners.com/properties/tx/austin/78721/1708-adina-st
Schools and Properties Nearby
Find out why customers are choosing LPT Realty to meet their real estate needs