



4 Beds
2 Baths
1,978 SqFt
4 Beds
2 Baths
1,978 SqFt
Key Details
Property Type Single Family Home
Sub Type Single Family Residence
Listing Status Active
Purchase Type For Sale
Square Footage 1,978 sqft
Price per Sqft $285
Subdivision Scenic Brook West Sec 01
MLS Listing ID 6071585
Style 1st Floor Entry,Single level Floor Plan,No Adjoining Neighbor
Bedrooms 4
Full Baths 2
HOA Y/N No
Year Built 1970
Annual Tax Amount $11,297
Tax Year 2026
Lot Size 0.297 Acres
Acres 0.2975
Lot Dimensions 105x119
Property Sub-Type Single Family Residence
Source actris
Property Description
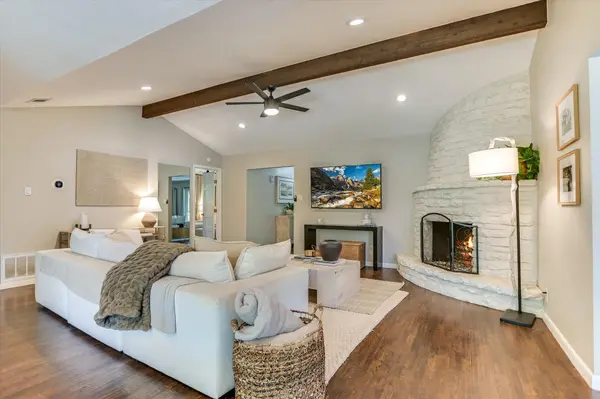
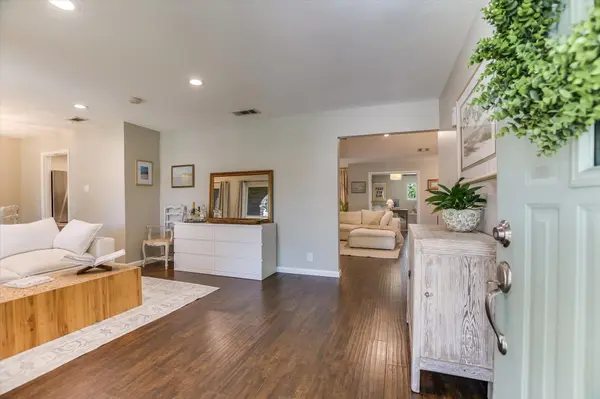
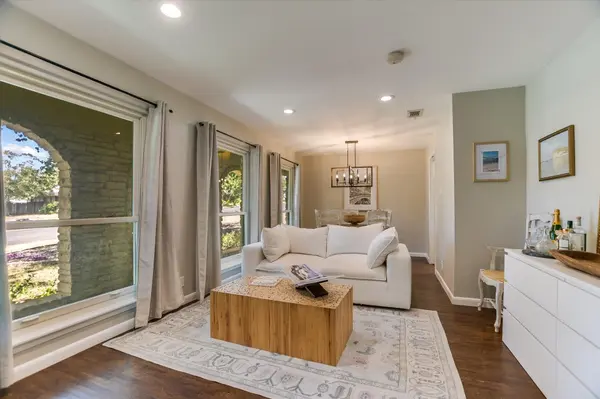
The thoughtfully designed 3-bedroom, 2-bath layout welcomes you with warm wide-plank flooring, fresh neutral paint, and modern fixtures. At the heart of the home, a magnificent main living space features a vaulted ceiling with exposed beams and a classic floor-to-ceiling stone fireplace. The kitchen shines with crisp white shaker cabinetry, hexagon tile backsplash, and stainless-steel appliances. Enjoy easy mornings in the sunlit breakfast nook or host in the flexible formal dining room framed by a large front picture window.
The primary suite offers ample natural light, along with an en-suite bath tucked behind a sliding barn door featuring a dual-sink vanity, a walk-in shower, and a striking patterned accent wall. Two additional bedrooms and a centrally located flex space with elegant French doors provide ultimate flexibility for guest accommodations, work-from-home needs, or hobbies. A generous mud/utility room adds incredible everyday functionality and storage.
Step outside to a deep covered patio outfitted with ceiling fans, opening to a fully fenced backyard shaded by mature trees, creating an ideal setting for outdoor living. Enjoy a close-to-nature lifestyle minutes from the Williamson Creek West Greenbelt, Oak Hill Social, and the Shops at Arbor Trails (Whole Foods & Costco).
Location
State TX
County Travis
Rooms
Main Level Bedrooms 4
Interior
Interior Features Beamed Ceilings, Ceiling-High, Ceiling-Vaulted, Quartz Counters, Multiple Dining Areas, Multiple Living Areas, No Interior Steps, Pantry, Primary Bedroom on Main, Recessed Lighting, Walk-In Closet(s)
Heating Central, Electric
Cooling Central Air
Flooring Tile, Wood
Fireplaces Number 1
Fireplaces Type Family Room, Wood Burning
Fireplace No
Appliance Dishwasher, Disposal, Dryer, Electric Cooktop, Microwave, Free-Standing Range, Refrigerator, Stainless Steel Appliance(s), Washer, Electric Water Heater
Exterior
Exterior Feature Rain Gutters, Private Yard
Garage Spaces 2.0
Fence Fenced, Privacy, Wood
Pool None
Community Features Curbs
Utilities Available Above Ground
Waterfront Description None
View Neighborhood
Roof Type Composition
Porch Covered, Patio, Porch
Total Parking Spaces 4
Private Pool No
Building
Lot Description Corner Lot, Curbs, Level, Public Maintained Road, Sprinkler - Automatic, Trees-Large (Over 40 Ft), Trees-Medium (20 Ft - 40 Ft)
Faces South
Foundation Slab
Sewer Public Sewer
Water Public
Level or Stories One
Structure Type Masonry – Partial,Stone
New Construction No
Schools
Elementary Schools Patton
Middle Schools Small
High Schools Bowie
School District Austin Isd
Others
Special Listing Condition Standard
Schools and Properties Nearby
Find out why customers are choosing LPT Realty to meet their real estate needs