

+1(512) 925-5309 pam@pamwachholzrealtor.com
LPT Realty
  • Home
  • Buy
    1. All Listings
    2. Featured Listings
    3. Calculator
  • Sell
    1. Sell My Home
    2. Home Valuation
    3. Sold Listings
  • Connect
    1. Contact Us
  • Market Snapshot
  • Blogs
  • Register
  • Sign In

100 W Odell ST #3 Austin, TX 78752

Open Sun 11AM-1PM

UPDATED:

$ 849,900
100 W Odell ST #3 Austin, TX 78752
Save
Share
Schedule a Tour
100 W Odell ST #3, Austin, TX 78752
100 W Odell ST #3, Austin, TX 78752,Video Tour
100 W Odell ST #3, Austin, TX 78752
REQUEST A TOUR If you would like to see this home without being there in person, select the "Virtual Tour" option and your agent will contact you to discuss available opportunities.
In-PersonVirtual Tour
Pam Wachholz

Pam Wachholz

pam@pamwachholzrealtor.com +1(512) 925-5309
$ 849,900
Est. payment | /mo

3 Beds

3.5 Baths

2,084 SqFt


Save Virtual Tour
$ 849,900
Est. payment | /mo
Save Virtual Tour

3 Beds

3.5 Baths

2,084 SqFt

Open House

Sun Sep 06, 11:00am - 1:00pm

Sun Sep 06, 2:00pm - 4:00pm

Sat Sep 05, 10:00am - 1:00pm

Key Details

Property Type Single Family Home

Sub Type Single Family Residence

Listing Status Active

Purchase Type For Sale

Square Footage 2,084 sqft

Price per Sqft $407

Subdivision Bills Add Sec 01

MLS Listing ID 8339136

Style 1st Floor Entry,Multi-level Floor Plan

Bedrooms 3

Full Baths 3

Half Baths 1

HOA Y/N No

Year Built 2026

Annual Tax Amount $8,912

Tax Year 2026

Lot Size 8,206 Sqft

Acres 0.1884

Property Sub-Type Single Family Residence

Source actris

Property Description

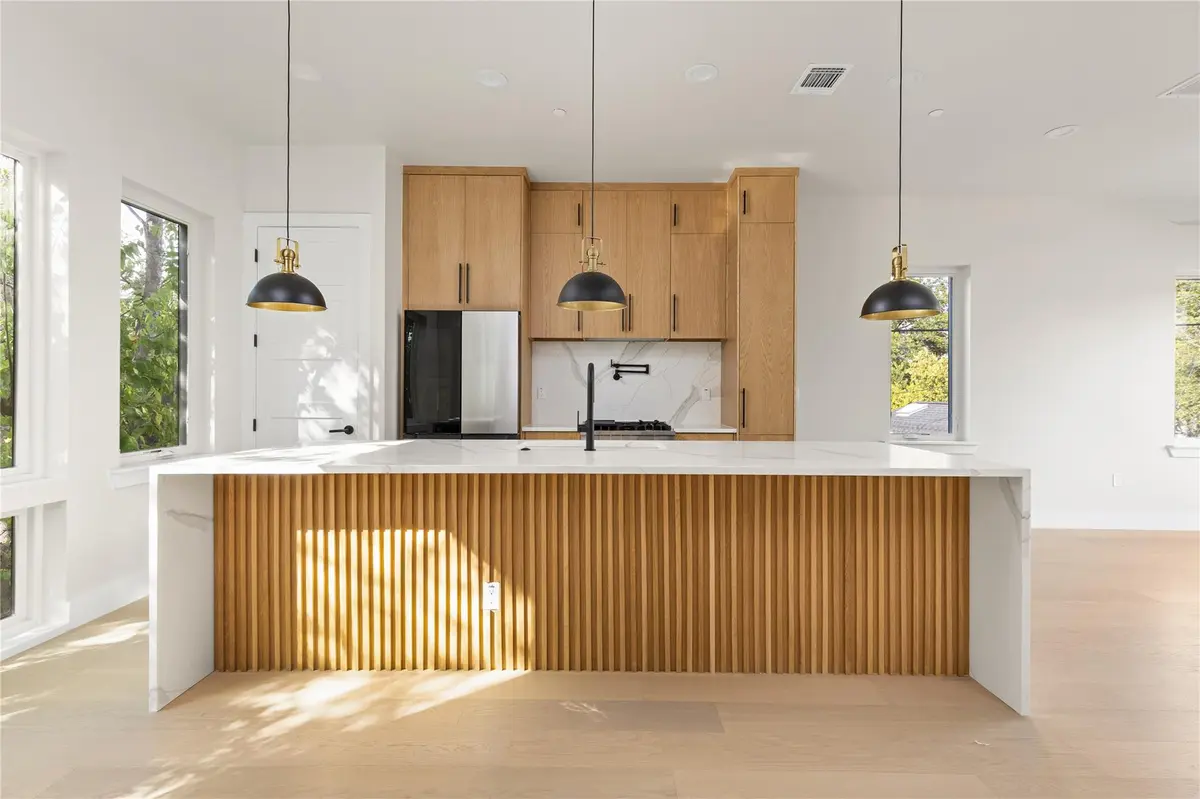
Anderson windows. Engineered hardwood across all three levels. A primary bath tiled floor to ceiling. The finish list on this one reads like a custom build, because that is exactly what it is. Brand new, never lived in, and detailed with real intention on every floor. Begin at the lower level, which holds its own bedroom and full bath alongside an enclosed carport. It serves as a true guest suite, a private office, or whatever the household requires, set far enough apart that everyone keeps their own space. Climb the stairs and the home opens. An open floor plan, recessed lighting, a chandelier above the entry, and living and dining that carry straight out to a private balcony you will use far more than you expect. A half bath on this level keeps guests clear of the bedrooms, and the kitchen commands the center of it all: a waterfall island with breakfast bar, soft-close custom cabinetry, a Forno range, and Delta fixtures. The top floor is where the home quiets down. The primary and the guest bedroom each claim their own ensuite bath and custom walk-in closet system, so no one shares and no one waits. The primary bath is the room people linger in longer than they intended, with a fully tiled shower and tub combination running floor to ceiling, a custom vanity, and countertops that reward a second look. Every bath in the home received that same attention. Natural woodwork and built-ins carry warmth through all three levels, with ceiling fans and smart thermostat integration throughout. The location holds its own. Minutes from North Lamar, St. Johns Avenue, Highland ACC, and every route you need, with dining, shopping, and transit close at hand and downtown a short drive. What sets it apart is that nothing remains to be done. All 2,084 square feet are complete, warranties are in place, appliances are installed, and no punch list is waiting on you. Bring your furniture and settle in. Three bedrooms, three and a half baths, three levels. Come see it for yourself!

Location

State TX

County Travis

Rooms

Main Level Bedrooms 1

Interior

Interior Features Breakfast Bar, Built-in Features, Ceiling Fan(s), Ceiling-High, Chandelier, Quartz Counters, Entrance Foyer, Interior Steps, Kitchen Island, Natural Woodwork, Open Floorplan, Recessed Lighting, Smart Thermostat, Stackable W/D Connections, Storage, Study/Home Office, Walk-In Closet(s)

Heating Central, Natural Gas, Separate Meters

Cooling Ceiling Fan(s), Central Air, Separate Meters

Flooring Wood

Fireplace No

Appliance Dishwasher, Disposal, Gas Range, Microwave, Refrigerator, Stainless Steel Appliance(s), Washer/Dryer Stacked, Water Softener

Exterior

Exterior Feature Balcony

Garage Spaces 1.0

Fence Perimeter, Wood

Pool None

Community Features Cluster Mailbox, Sidewalks, Street Lights

Utilities Available Cable Available, Electricity Connected, Natural Gas Connected, Phone Available, Sewer Connected, Water Connected

Waterfront Description None

View Neighborhood

Roof Type Concrete

Porch Front Porch

Total Parking Spaces 2

Private Pool No

Building

Lot Description Curbs, Front Yard, Landscaped, Sprinkler - Automatic, Views

Faces East

Foundation Slab

Sewer Public Sewer

Water Public

Level or Stories Three Or More

Structure Type Concrete,HardiPlank Type,Stucco

New Construction Yes

Schools

Elementary Schools Brown

Middle Schools Webb

High Schools Navarro Early College

School District Austin Isd

Others

Special Listing Condition Standard

Virtual Tour https://my.matterport.com/show/?m=CRPNkwmjhnd&

Listed by Serhant Texas, LLC

Schools and Properties Nearby

Pam Wachholz

Find out why customers are choosing LPT Realty to meet their real estate needs

+1(512) 925-5309

pam@pamwachholzrealtor.com

Learn More About LPT Realty

Name

Email*

Phone*

Message

By checking this box, I agree by electronic signature to the Electronic Disclosure Consent Agreement; to receive recurring marketing communication from Pam Wachholz, including auto-dialed calls, texts, and artificial/prerecorded voice messages (message frequency varies; data rates may apply; reply "STOP" to opt-out of texts or "HELP" for assistance); and to the Terms of Service and Privacy Policy of this website. Consent not required to make a purchase. I understand that I can call to obtain direct assistance.

Thanks! I'll get back to you shortly.

Tour the Home

100 W Odell ST #3

IDX information is provided exclusively for consumers’ personal, non-commercial use and that it may not be used for any purpose other than to identify prospective properties consumers may be interested in purchasing. Information deemed reliable but not guaranteed to be accurate. Listing information updated daily.

SITE MAP

      Home
      Buy
      1. All Listings
      2. Featured Listings
      3. Calculator
      Sell
      1. Sell My Home
      2. Home Valuation
      3. Sold Listings
      Connect
      1. Contact Us
      Market Snapshot
      Blogs
white Logo

LPT Realty

Pam Wachholz License ID: 641311

+1(512) 925-5309 pam@pamwachholzrealtor.com

Get My App

TREC - INFORMATION ABOUT BROKERAGE SERVICES

TREC CONSUMER PROTECTION NOTICE

Powered by Lofty Inc. Copyright 2026. All Rights Reserved.

Terms of Service & Privacy Policy | Cookie Policy | Cookie Preferences | Property Listings | Sitemap | Accessibility