





4 Beds
3.5 Baths
3,898 SqFt
4 Beds
3.5 Baths
3,898 SqFt
Key Details
Property Type Single Family Home
Sub Type Single Family Residence
Listing Status Active
Purchase Type For Sale
Square Footage 3,898 sqft
Price per Sqft $371
Subdivision Santa Rita Ranch Ph 1 Sec 10
MLS Listing ID 2266890
Bedrooms 4
Full Baths 3
Half Baths 1
HOA Fees $116/mo
HOA Y/N Yes
Year Built 2026
Annual Tax Amount $3,736
Tax Year 2026
Lot Size 0.402 Acres
Acres 0.4021
Property Sub-Type Single Family Residence
Source actris
Property Description
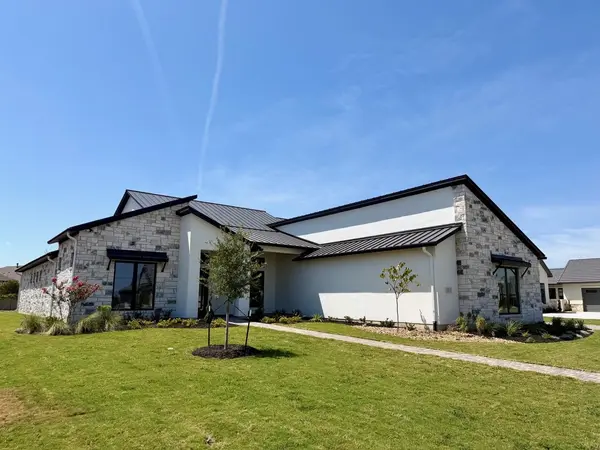
Set on a .40-acre, 105' wide homesite, this exceptional estate home has been thoughtfully
redesigned w/an extraordinary level of customization, quality & attention to detail. The
3,898 sq.ft. residence offers 4 bedrooms, 3.5 baths, formal dining, private study, game
room, butler's pantry, large laundry room, breakfast area & a 3car garage. The
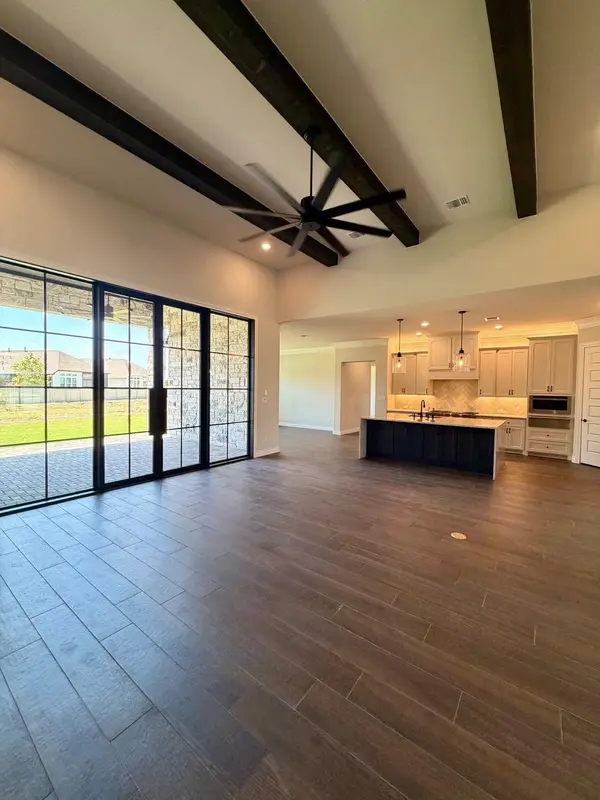
thoughtfully appointed kitchen is a true showpiece, featuring a WOLF 48' 6-burner gas
range w/convection oven + an additional 18” oven, 42” classic SUB-ZERO side-by-side
refrigerator w/cabinet panel, Pro-gourmet JENNAIR microwave & warming drawer,
JENNAIR dishwasher w/cabinet panel, & a stunning quartzite waterfall island—all
complemented by custom cabinetry. The formal dining room makes a memorable
impression w/French glass doors & elegant wainscoting. Designed for entertaining, the
game room offers convenient access to the adjacent butler's pantry. A private guest suite
includes its own bath and direct access to the backyard, while the dedicated study
provides exceptional storage w/shelving. An oversized powder bath adds another
thoughtful touch. Step outdoors through impressive 10' iron Millennium doors to the
expansive covered patio, beautifully encased in stone and anchored by a wood-burning
fireplace—an exceptional space for relaxing or entertaining beneath the Hill Country sky.
The private primary retreat is a true sanctuary, featuring a spa-inspired bath designed for
comfort and indulgence. With an extraordinary collection of designer finishes, premium
appliances & custom details throughout, this one-of-a-kind home is truly in a class of its
own. Too many exceptional features to list—this remarkable residence must be
experienced in person. "Professional photos coming soon"
Location
State TX
County Williamson
Rooms
Main Level Bedrooms 4
Interior
Interior Features See Remarks, Built-in Features, Ceiling Fan(s), Tray Ceiling(s), Chandelier, Quartz Counters, Crown Molding, Eat-in Kitchen, Entrance Foyer, In-Law Floorplan, Kitchen Island, Multiple Dining Areas, Multiple Living Areas, Open Floorplan, Pantry, Primary Bedroom on Main, Recessed Lighting, Soaking Tub, Storage, Walk-In Closet(s), Wired for Data
Heating See Remarks, Central, Electric, Exhaust Fan, Fireplace(s), Forced Air, Heat Pump, Natural Gas, Zoned
Cooling See Remarks, Ceiling Fan(s), Central Air, Electric
Flooring Tile
Fireplaces Number 2
Fireplaces Type See Remarks, Electric, Gas, Great Room, Stone, Wood Burning
Fireplace No
Appliance See Remarks, Convection Oven, Dishwasher, Disposal, Exhaust Fan, Gas Cooktop, Ice Maker, Instant Hot Water, Microwave, Gas Oven, Double Oven, Refrigerator, Stainless Steel Appliance(s), Vented Exhaust Fan, Warming Drawer, Water Heater, Water Purifier
Exterior
Exterior Feature See Remarks, Electric Car Plug-in, Gutters Full, No Exterior Steps
Garage Spaces 3.0
Fence None
Pool None
Community Features BBQ Pit/Grill, Business Center, Clubhouse, Cluster Mailbox, Common Grounds, Conference/Meeting Room, Curbs, Dog Park, Fitness Center, High Speed Internet, Maintenance On-Site, Park, Picnic Area, Planned Social Activities, Playground, Pool, Sidewalks, Hot Tub, Sport Court(s)/Facility, Street Lights, Suburban, Tennis Court(s), Underground Utilities, Trail(s)
Utilities Available See Remarks, Cable Connected, Electricity Connected, Natural Gas Connected, Water Connected
Waterfront Description None
View None
Roof Type Metal
Porch See Remarks, Covered, Glass Enclosed, Patio, Rear Porch
Total Parking Spaces 5
Private Pool No
Building
Lot Description Back Yard, Front Yard, Interior Lot, Landscaped, Level
Faces East
Foundation Slab
Sewer MUD, Public Sewer
Water See Remarks, MUD, Public
Level or Stories One
Structure Type Concrete,Frame,Glass,Attic/Crawl Hatchway(s) Insulated,Spray Foam Insulation,Masonry – All Sides,Stone,Stucco
New Construction Yes
Schools
Elementary Schools San Gabriel
Middle Schools Douglas Benold
High Schools East View
School District Georgetown Isd
Others
HOA Fee Include Cable TV,Common Area Maintenance,Electricity,Internet,Maintenance Grounds,Water
Special Listing Condition Standard
Schools and Properties Nearby
Find out why customers are choosing LPT Realty to meet their real estate needs