





3 Beds
3 Baths
2,361 SqFt
3 Beds
3 Baths
2,361 SqFt
Key Details
Property Type Single Family Home
Sub Type Single Family Residence
Listing Status Coming Soon
Purchase Type For Sale
Square Footage 2,361 sqft
Subdivision Cat Hollow Sec A Ph 01
MLS Listing ID 6515857
Bedrooms 3
Full Baths 3
HOA Fees $19/mo
HOA Y/N Yes
Year Built 1996
Tax Year 2026
Lot Size 7,400 Sqft
Acres 0.1699
Property Sub-Type Single Family Residence
Source actris
Property Description
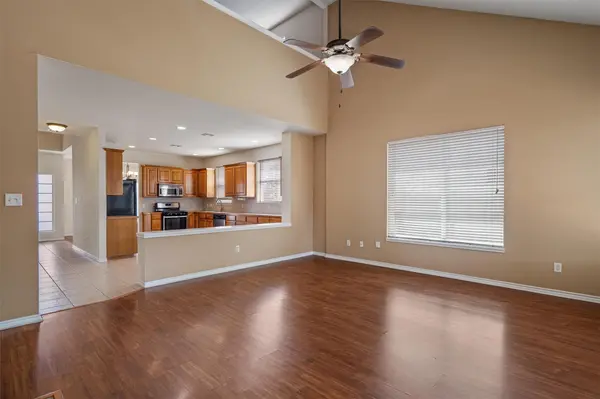
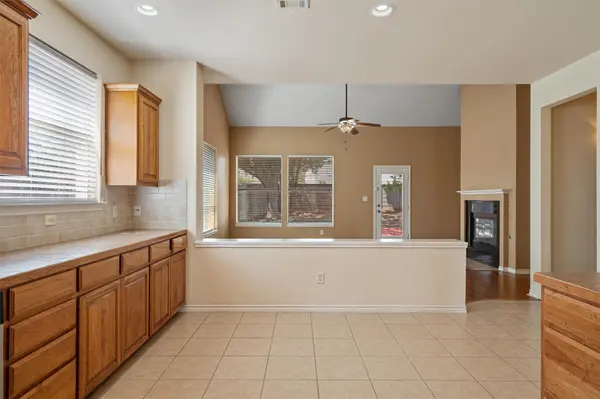
The main level welcomes you with a bright living room anchored by a cozy fireplace, a dedicated dining area, and an open kitchen featuring a center island and gas cooking—perfect for everyday living and effortless entertaining. A secondary bedroom and full bath on this level add valuable flexibility for guests, a home office, or multigenerational living.
Upstairs, an expansive family room provides a second living space ideal for a media room, playroom, game room, or quiet retreat. The oversized primary suite is complete with a generous walk-in closet and a private bath featuring dual vanities, a separate shower, and a soaking tub.
Recent improvements include a 2024 roof and garage doors, 2023 water heater, 2022 water softener and window replacements, and 2025 flooring updates featuring luxury vinyl plank flooring in the common areas and carpet in the bedrooms.
Outside, a private backyard shaded by mature trees leads to a large deck, creating an ideal setting for outdoor dining, entertaining, or relaxing evenings at home. High ceilings, generous walk-in closets, and an automatic sprinkler system add to the home's thoughtful features.
Cat Hollow is known for its tree-lined streets, community park, disc golf course, and convenient access to Highway 620 and IH-35, placing shopping, dining, and major employment centers within easy reach. Zoned to Great Oaks Elementary, Cedar Valley Middle School, and McNeil High School within Round Rock ISD, this home offers an appealing blend of comfort, flexibility, location, and recent improvements in one of Round Rock's established neighborhoods.
Location
State TX
County Williamson
Area Rrw
Rooms
Main Level Bedrooms 1
Interior
Interior Features Ceiling Fan(s), Ceiling-High, Double Vanity, Interior Steps, Kitchen Island, Open Floorplan, Walk-In Closet(s)
Heating Central
Cooling Ceiling Fan(s), Central Air
Flooring Carpet, Tile, Vinyl
Fireplaces Number 1
Fireplaces Type Family Room
Fireplace Y
Appliance Cooktop, Dishwasher, Disposal, Gas Range, Microwave, Oven, Gas Oven, Refrigerator, Water Softener Owned
Exterior
Exterior Feature Private Yard
Garage Spaces 2.0
Fence Back Yard, Wood
Pool None
Community Features Cluster Mailbox, Common Grounds, Playground, Pool, Trail(s)
Utilities Available Electricity Connected, Phone Not Available, Sewer Connected, Underground Utilities, Water Connected
Waterfront Description None
View Neighborhood
Roof Type Composition
Accessibility None
Porch Deck
Total Parking Spaces 4
Private Pool No
Building
Lot Description Back Yard, Front Yard, Interior Lot, Public Maintained Road, Sprinkler - Automatic
Faces Northwest
Foundation Slab
Sewer MUD
Water Public
Level or Stories Two
Structure Type Brick,HardiPlank Type
New Construction No
Schools
Elementary Schools Great Oaks
Middle Schools Cedar Valley
High Schools Mcneil
School District Round Rock Isd
Others
HOA Fee Include See Remarks
Restrictions None
Ownership Fee-Simple
Acceptable Financing Cash, Conventional, FHA, VA Loan
Tax Rate 1.9141
Listing Terms Cash, Conventional, FHA, VA Loan
Special Listing Condition Standard
Virtual Tour https://my.matterport.com/show/?m=9CH2mhE23tf&mls=1
Schools and Properties Nearby
Find out why customers are choosing LPT Realty to meet their real estate needs